
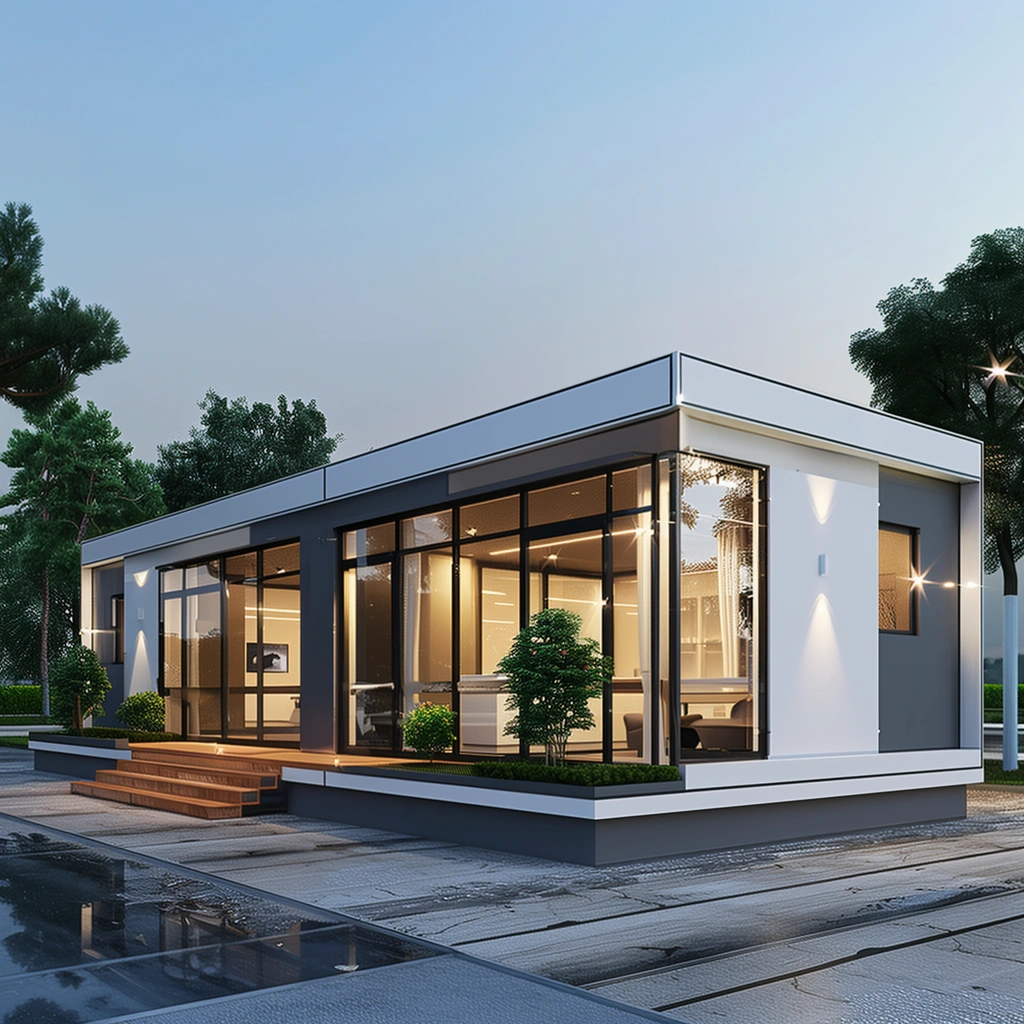
Workspace Engineered.
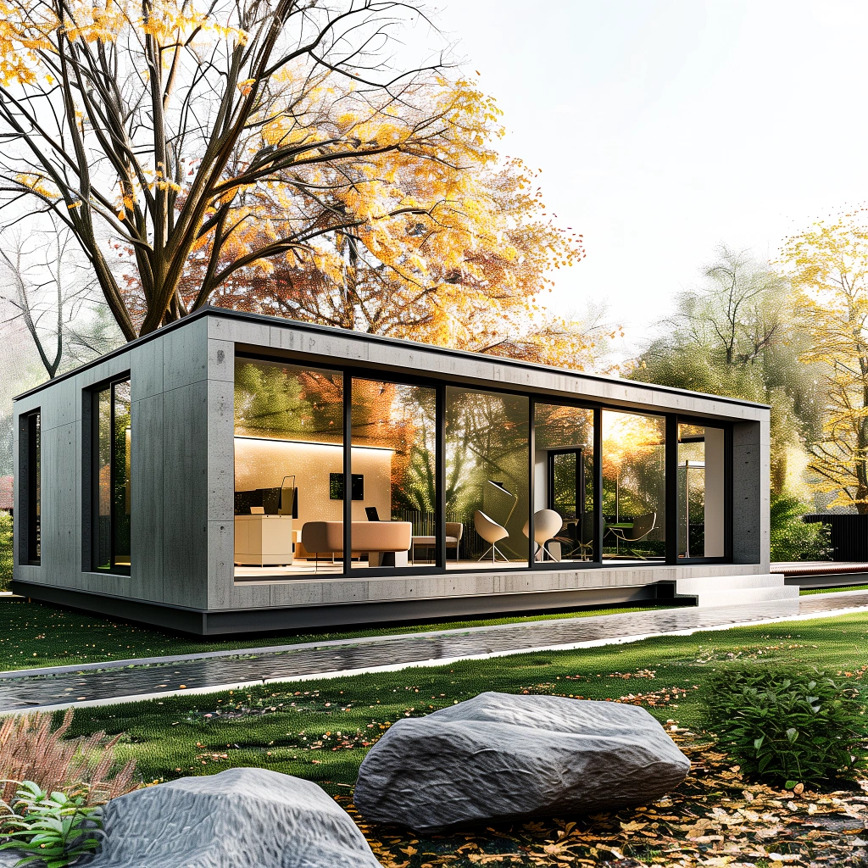
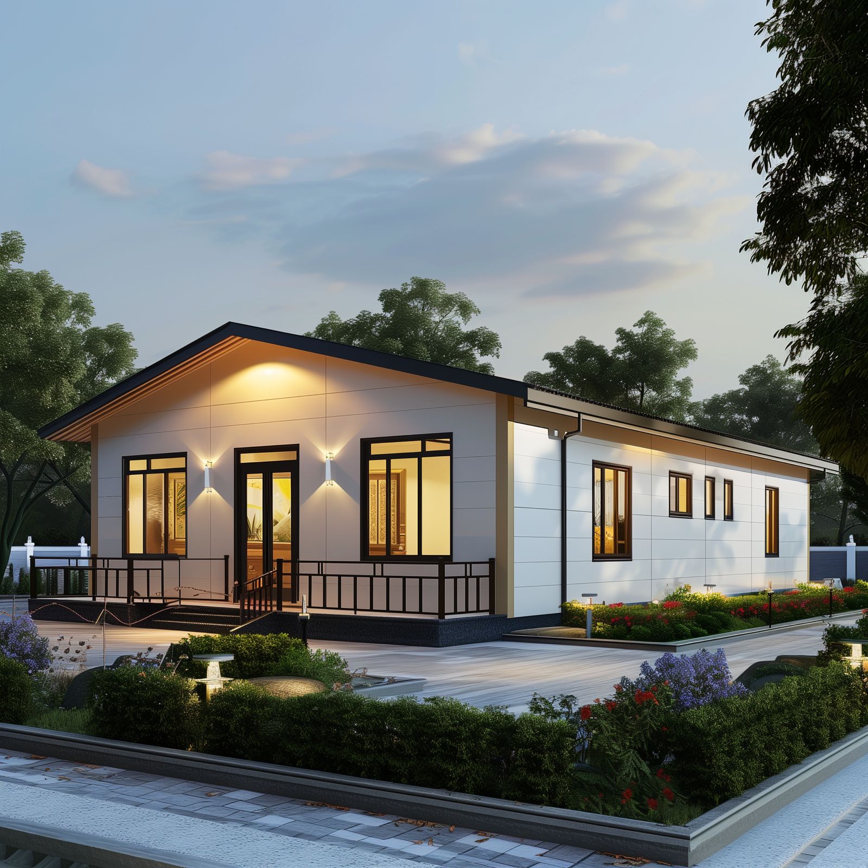
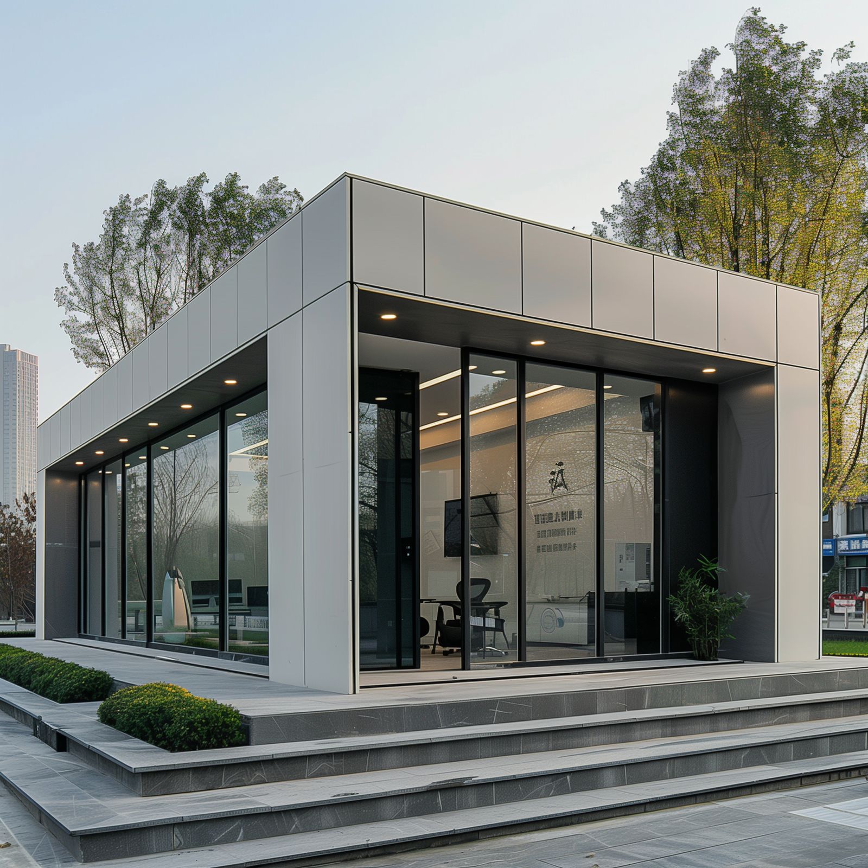
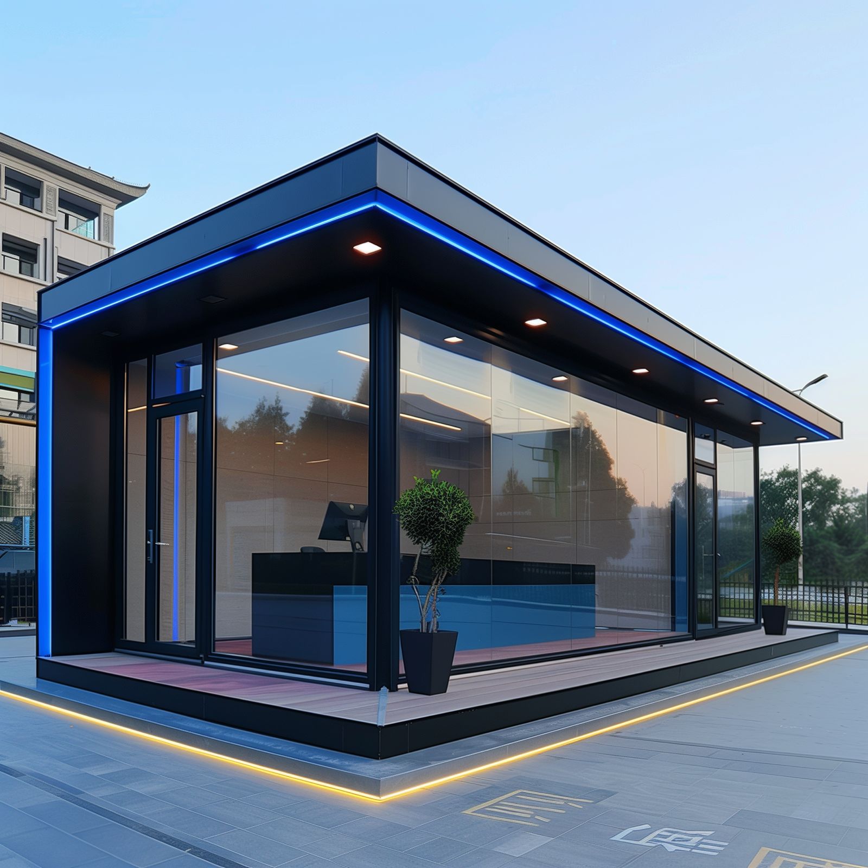
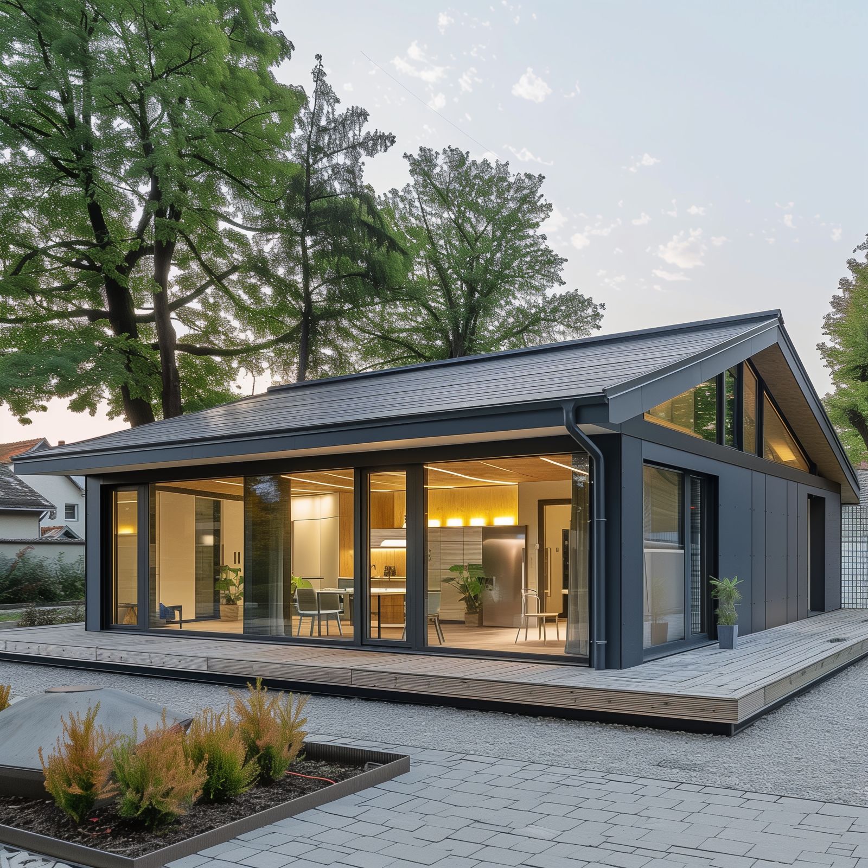
Factory-built, pre-finished office modules, from compact administrative offices to multi-level corporate complexes, installed with minimal disruption on site.
Offices
ISM Engineering Modular Solutions provides an advanced, factory-built system for developing high-quality, adaptable office environments.
Our modular units are standardised at 39 square metres each and are pre-finished and ready for installation, minimising onsite construction time and disruption.
The system enables rapid project deployment and scalability, accommodating a full spectrum of commercial requirements, from compact administrative offices to multi-level corporate complexes. Modules can be configured, linked or expanded to suit specific spatial, structural and functional needs.
We offer integrated fit-out and interior design services, including the supply and installation of furniture, fixtures and equipment, so your office is ready to work in from handover.
Projects can incorporate renewable energy systems, energy-efficient materials and sustainable building technologies to reduce environmental impact and running costs.
Start with one module. Add more as you grow.
Every office is built from 3 m × 13 m modules, finished in our factory and combined on site to create larger, functional spaces. These are our three standard layouts.
Single Office Module
A complete small office in one unit, delivered finished and ready to use.
- Size
- 3 × 13 m
- Area
- 39 m²
- Reception with entrance
- Private office
- 4-desk workstation
- Meeting room
- Washroom with two WCs
Double Office Module
Two modules joined along their length, with a central corridor linking every room.
- Size
- 6 × 13 m
- Area
- 78 m²
- Entry and reception
- Two private offices
- Board room
- Open-plan workstations
- Kitchenette
- Washrooms
Triple Office Module
Three modules combined into a full branch or head office.
- Size
- 9 × 13 m
- Area
- 117 m²
- Reception with entrance
- Three private offices
- Open-plan workstations
- Board room
- Kitchenette
- Washrooms and private WC
Layouts from ISM standard office module drawings. Final layouts are designed to your brief and site; larger and multi-storey offices use the same modules.
We Design — We Build — We Manage
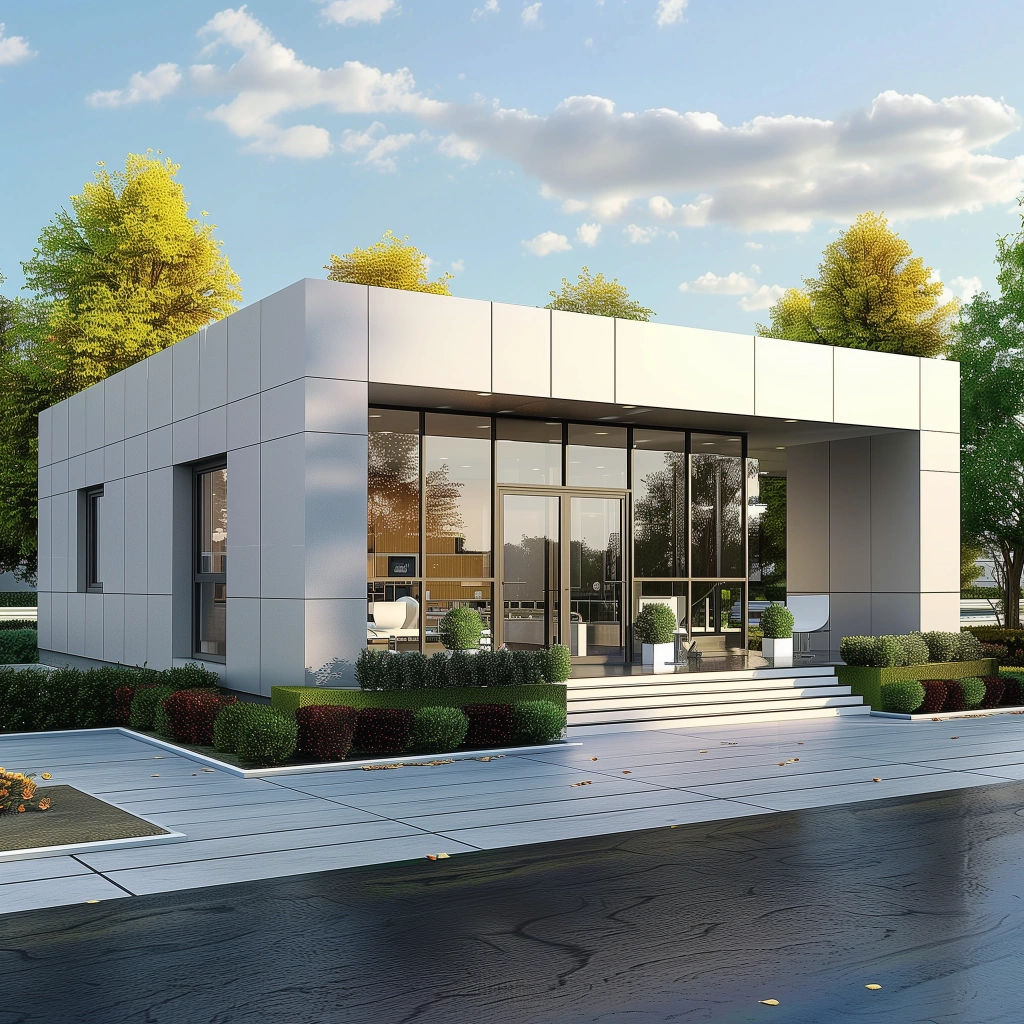
We Design
We agree your brief, layout and specification, then configure 39 m² modules to suit your site, headcount and brand.
- Space planning & interior design
- Modular configuration
- Drawings for approval
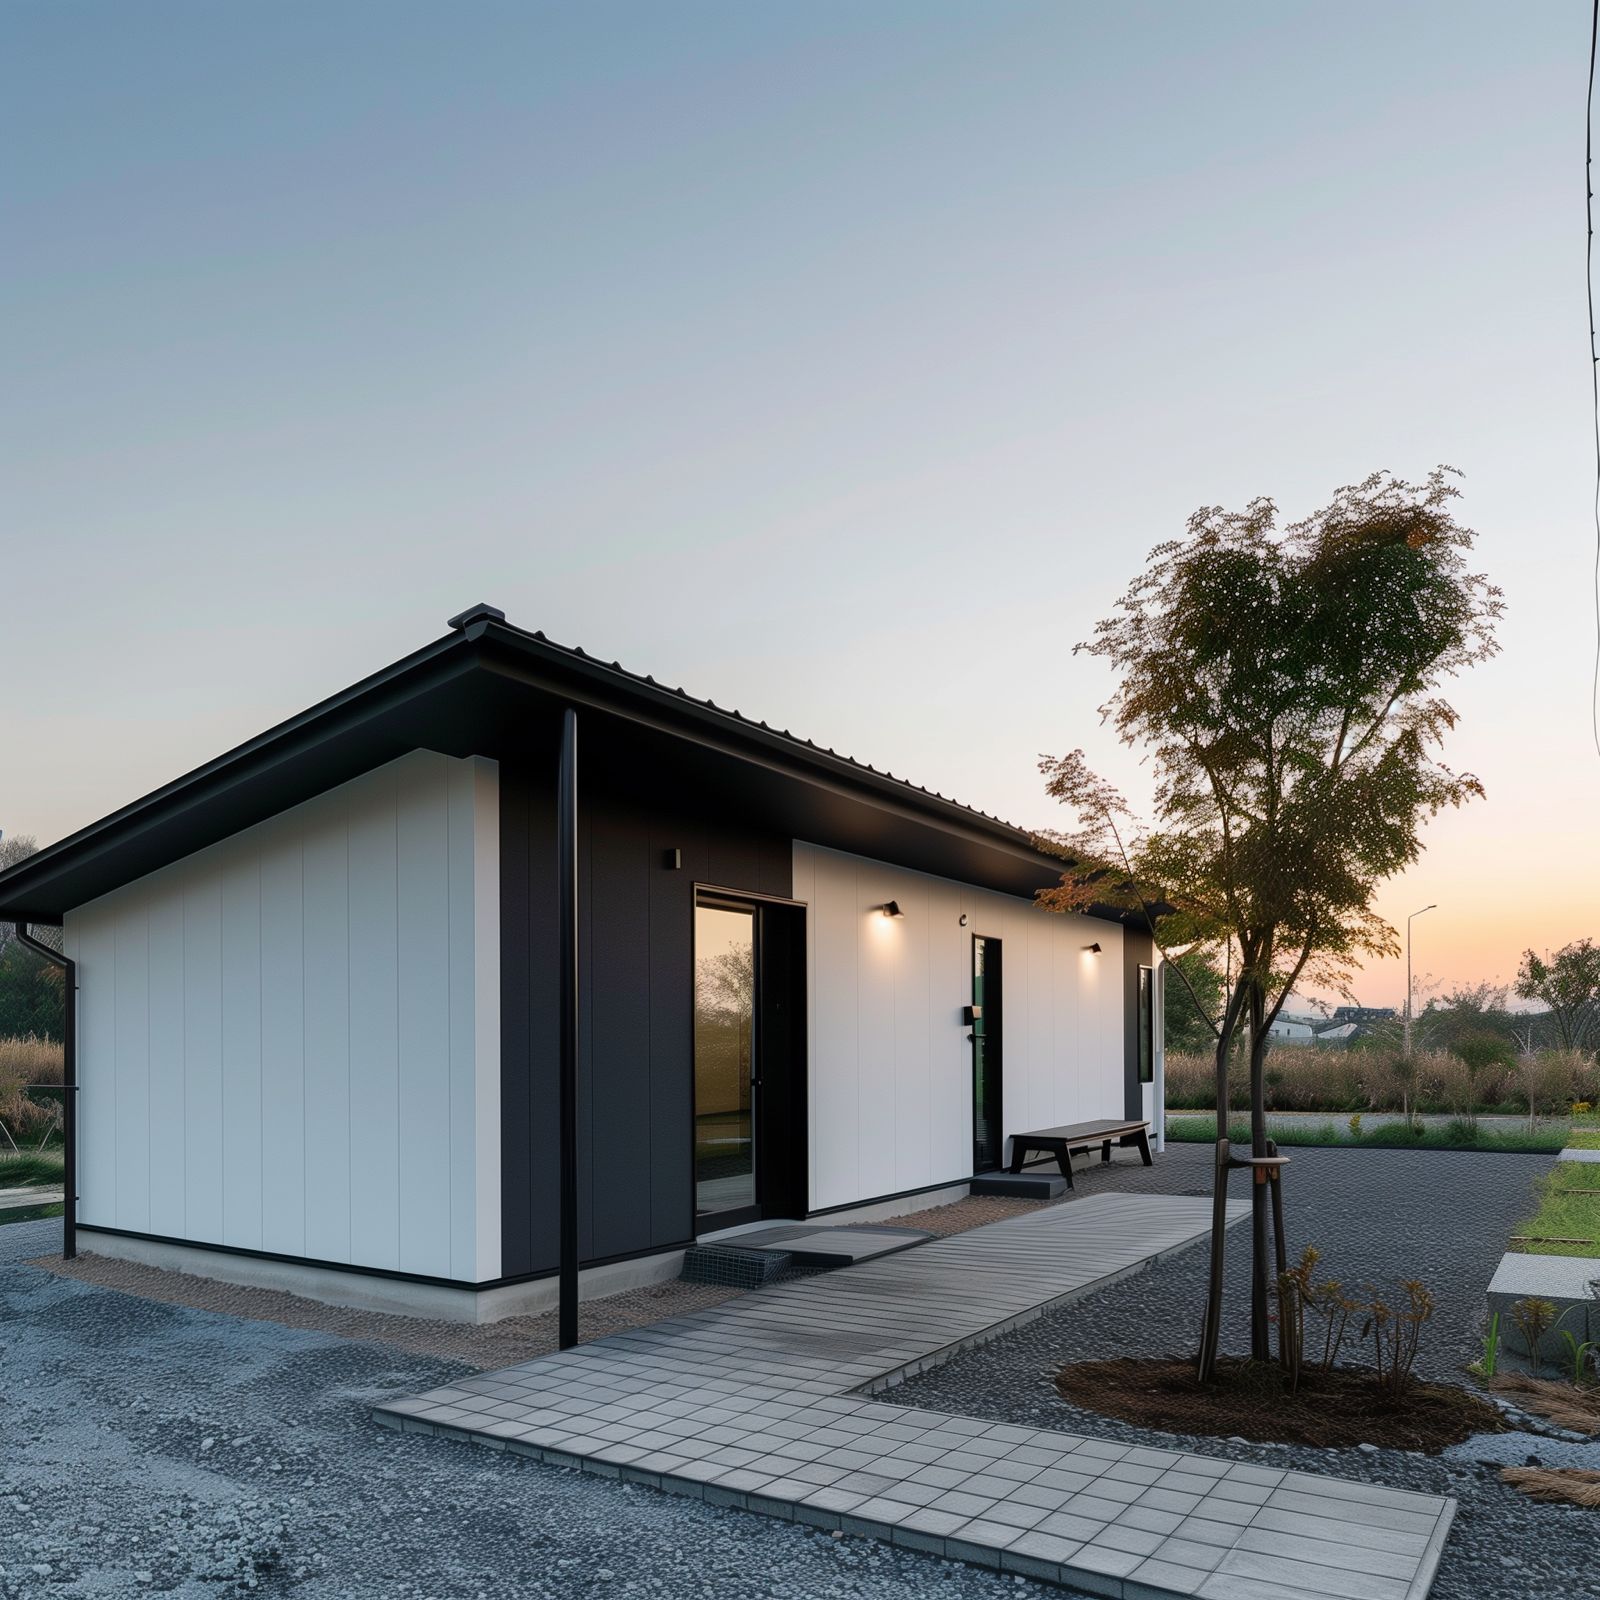
We Build
Modules are manufactured and pre-finished in our factory while your site is prepared, then delivered and installed with minimal disruption.
- Factory-finished modules
- Electrical, data & plumbing installed
- Rapid onsite installation
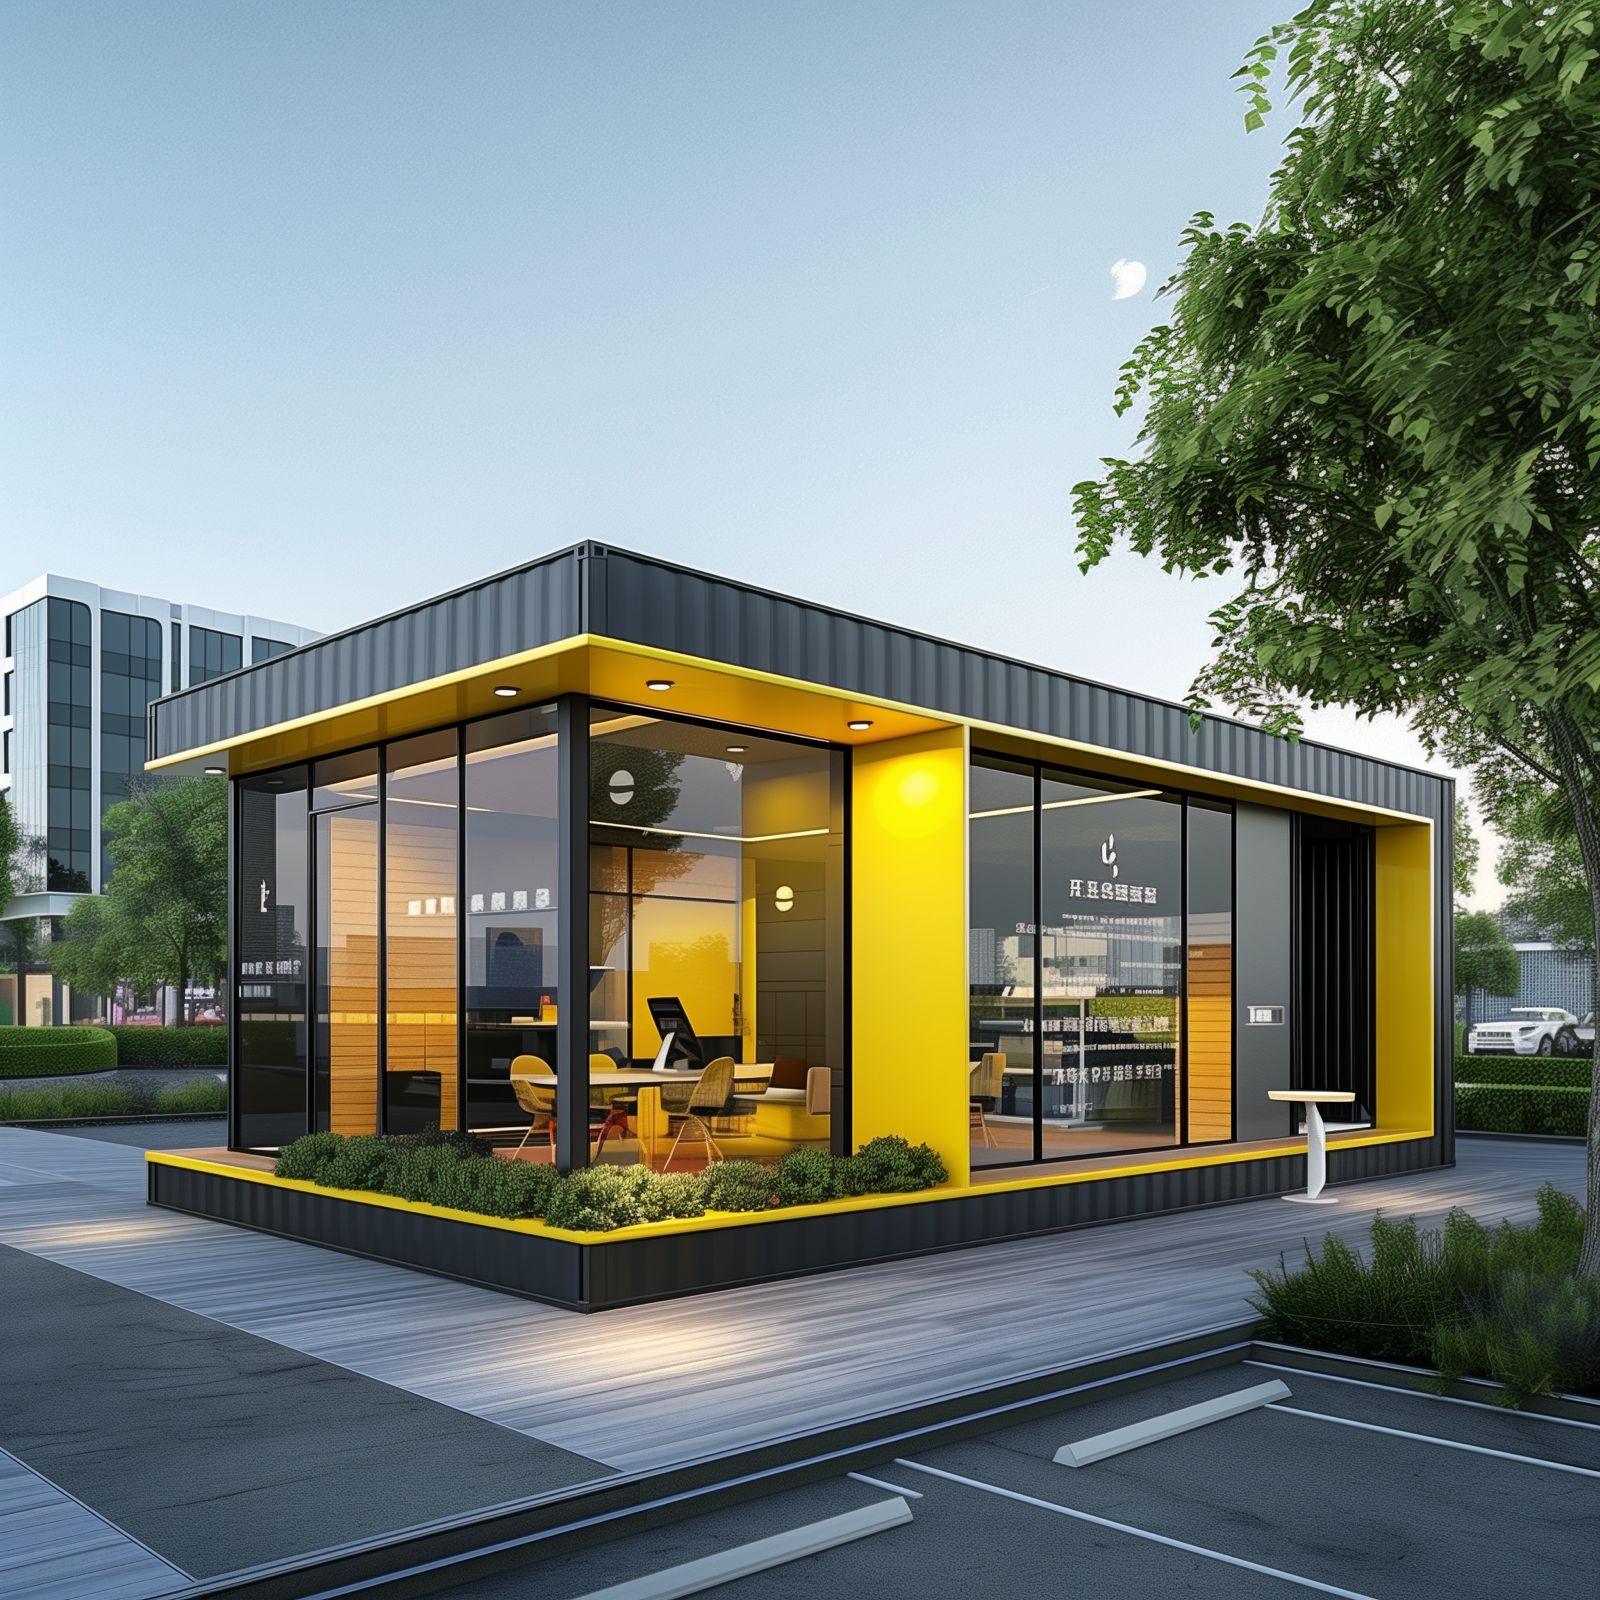
We Manage
We hand over a furnished, ready-to-use office and stay on hand for maintenance, relocation or adding modules as you grow.
- Furniture, fixtures & equipment
- Maintenance support
- Expansion & relocation
Adaptable offices, delivered faster and with less disruption.
Standard modules
Pre-finished units that arrive ready to install.
Rapid deployment
Factory production cuts onsite construction time and disruption.
Configurable
Configure, link or expand modules to suit spatial and functional needs.
Interiors included
Interior design plus supply and installation of furniture, fixtures and equipment.
Sustainable options
Renewable energy systems and energy-efficient materials.
Any size of office
From compact administrative offices to multi-level corporate complexes.
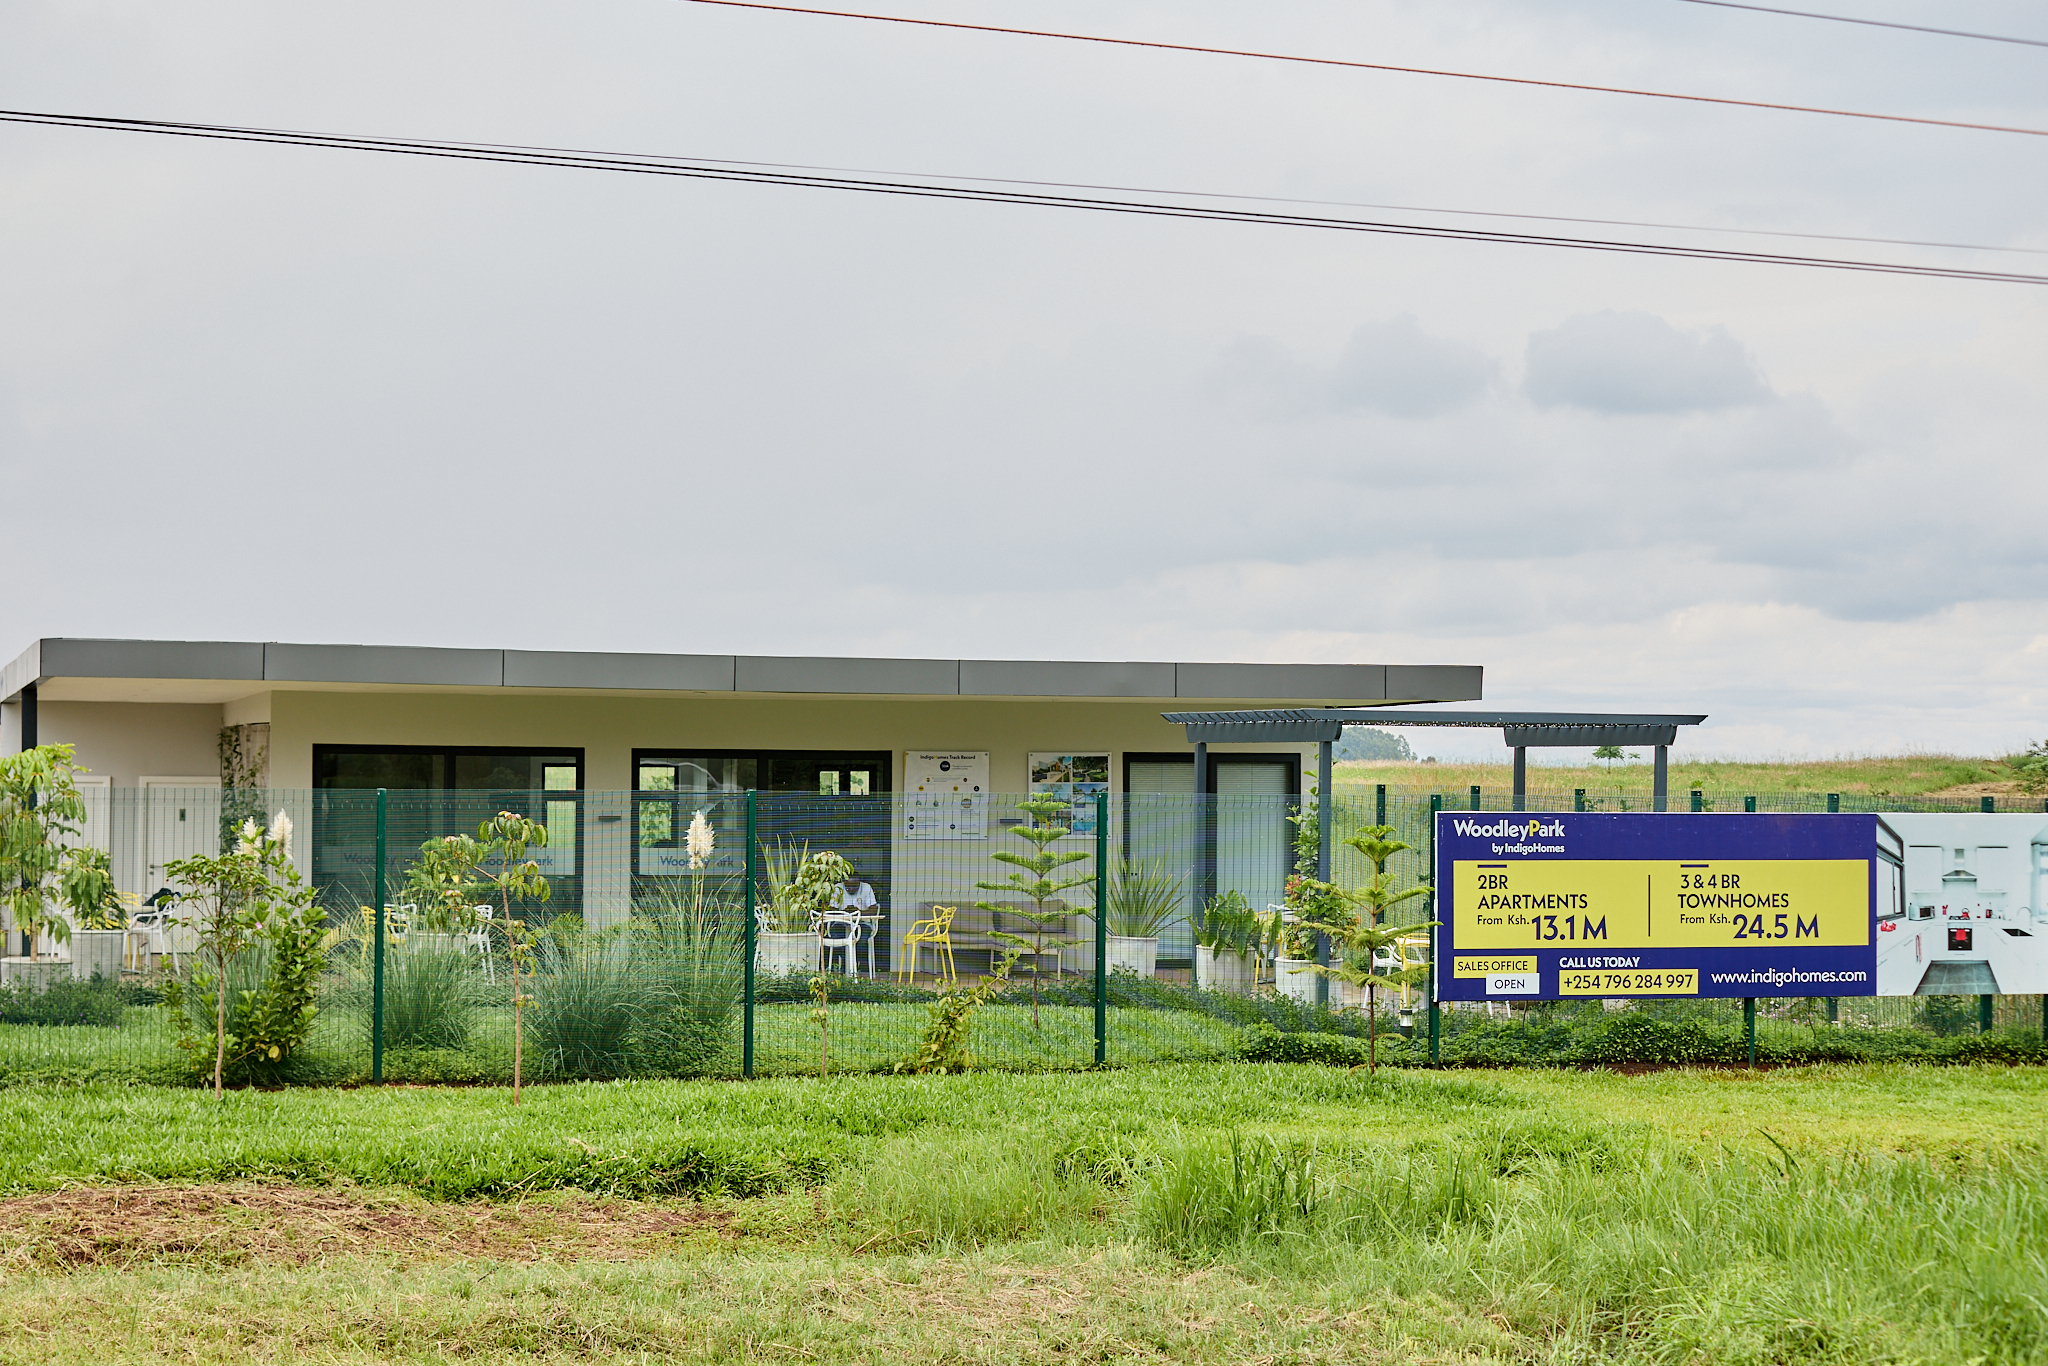
From factory floor to finished office.
Start a project consultation.
Tell us your site location, approximate floor area or headcount, and when you need to move in.
- +254 797 968 817
- info@ismengineering.com
- Office
- Aspire Centre, 4th Floor, Waiyaki Way, Westlands
- Hours
- Mon–Fri · 8am – 9pm
