A 5,000 m² multi-facility modular office park for TOA Corporation and KPA, delivered end to end — from earthworks to handover — in an accelerated six-month programme.
Client
TOA Corporation & KPA
Floor Area
5,000 M²
Programme
6 Months
System
Modular · Steel & Tetris
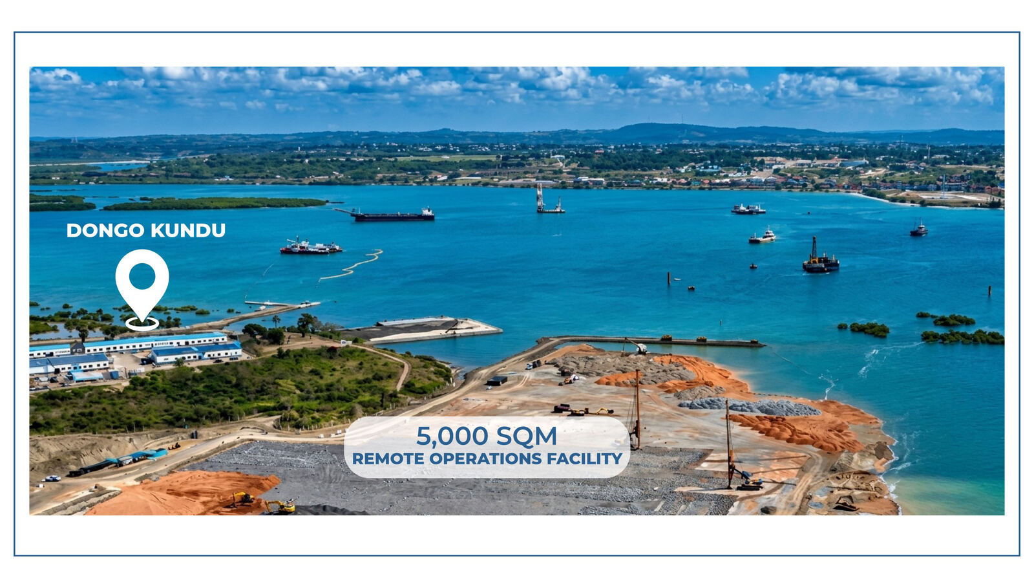
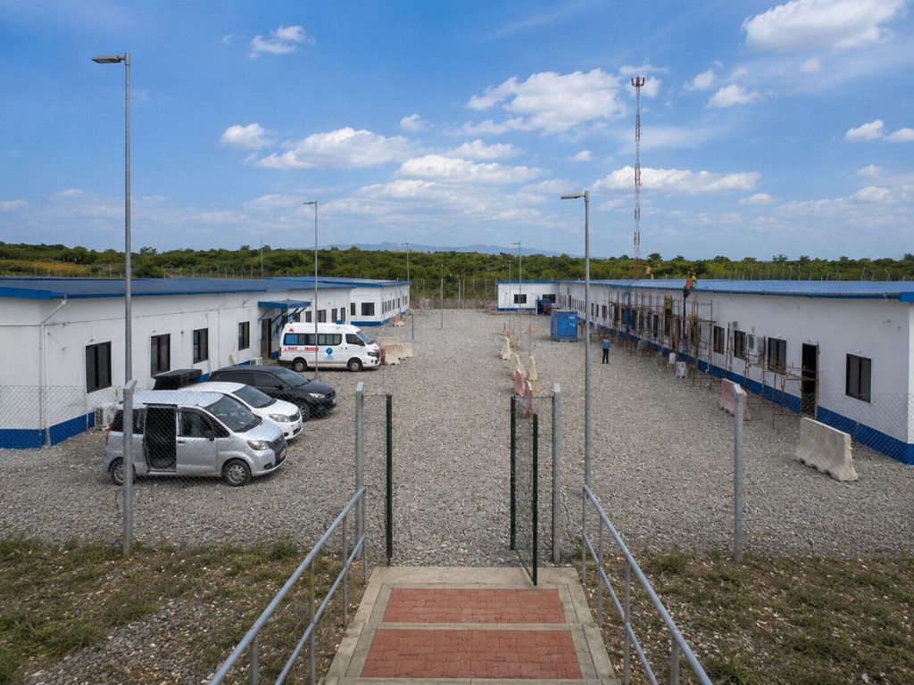
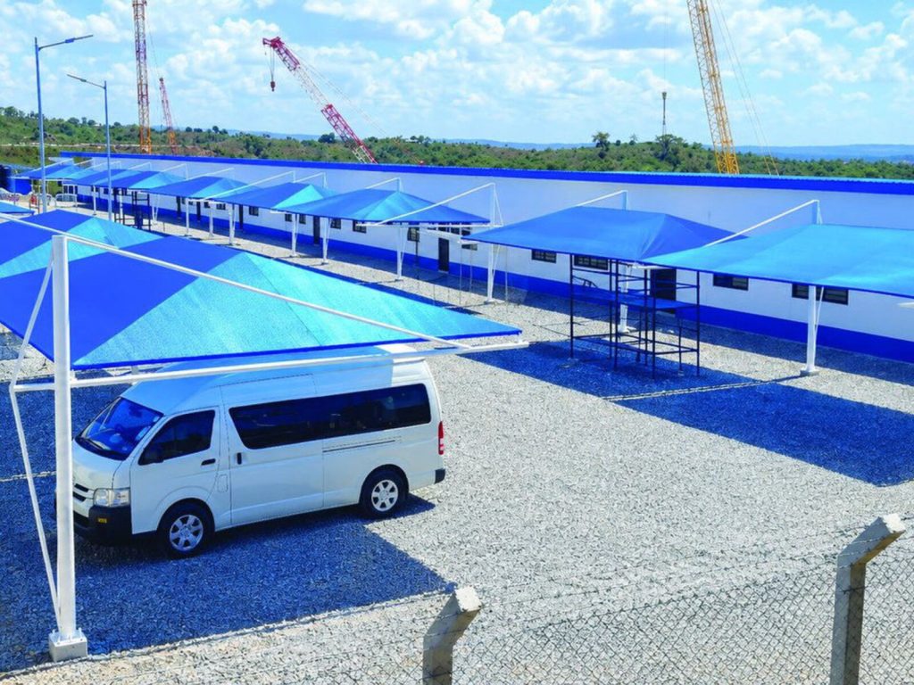
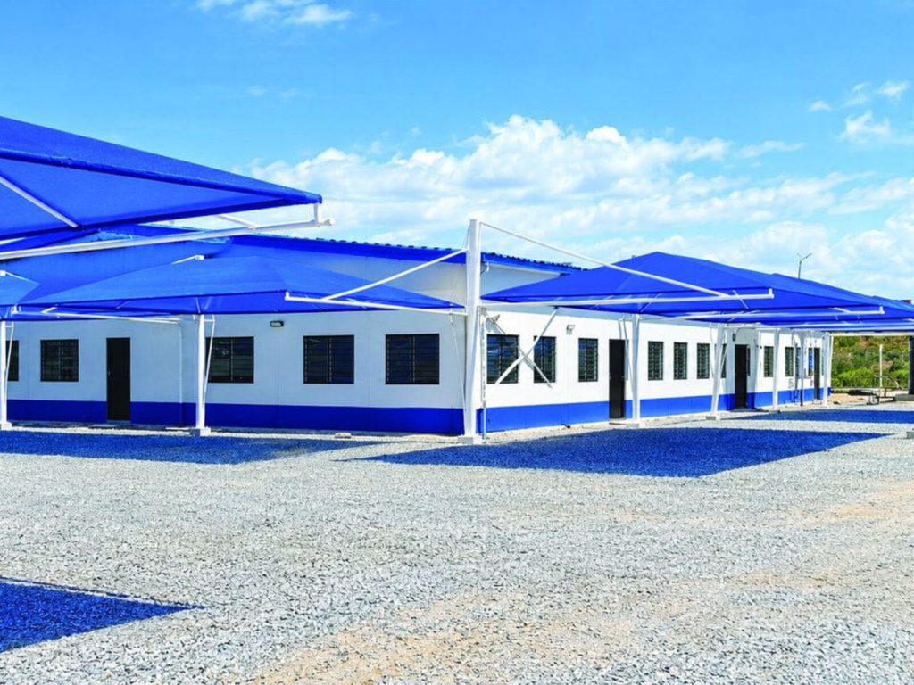
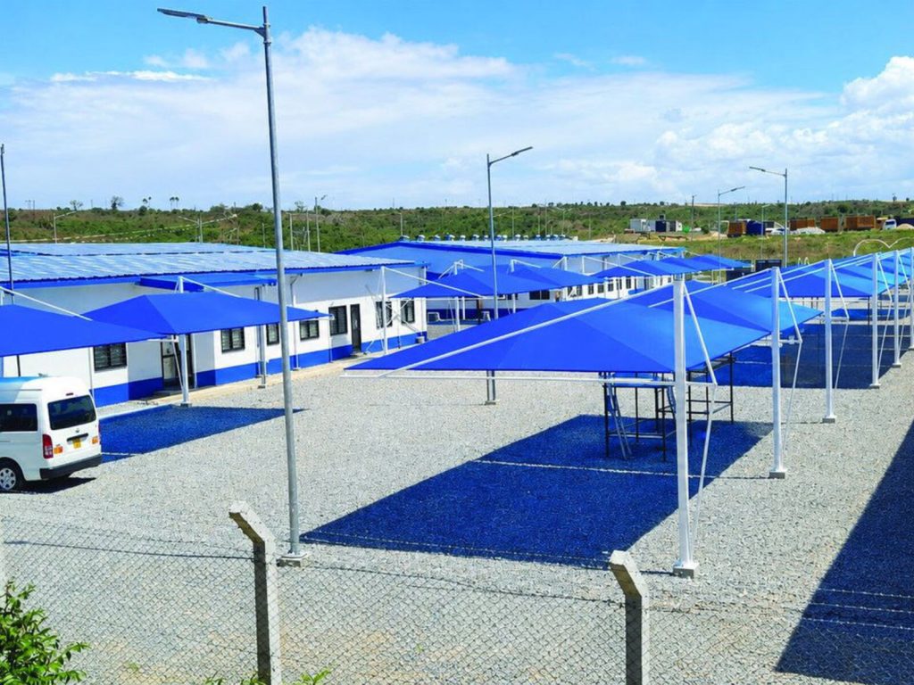
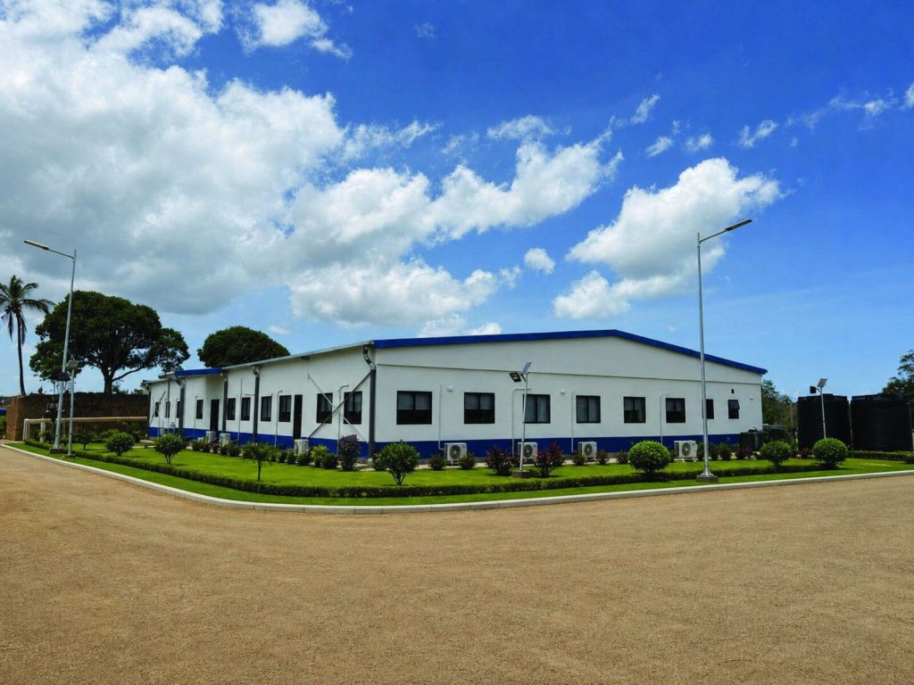
FIG. 01 — The completed facility at Dongo Kundu.
Overview
Project Overview
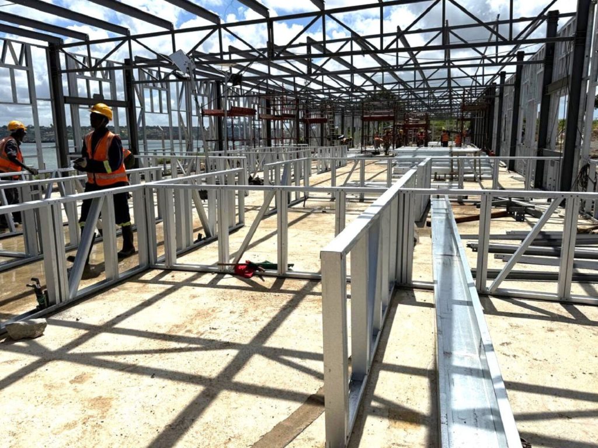
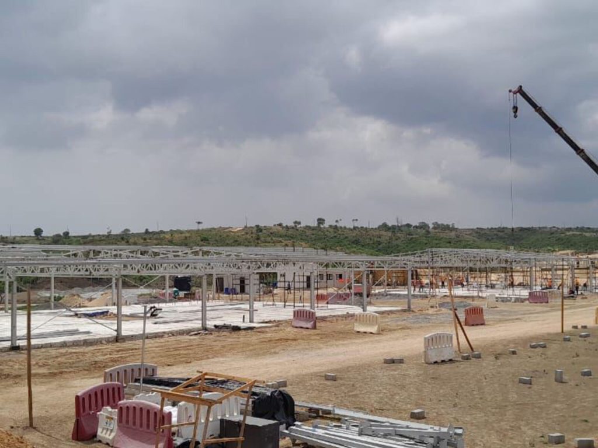
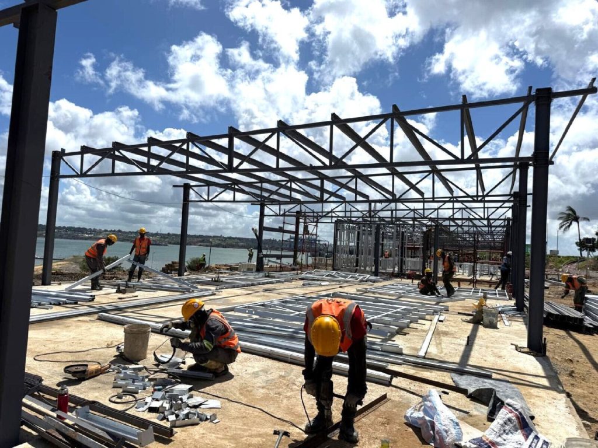
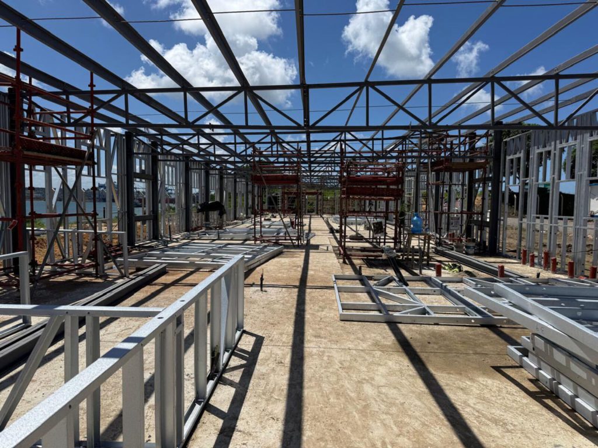
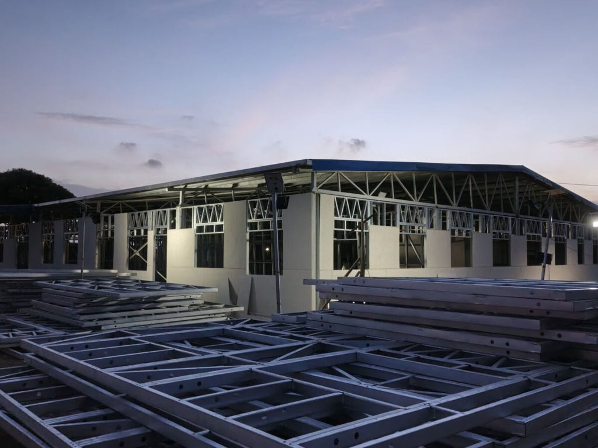
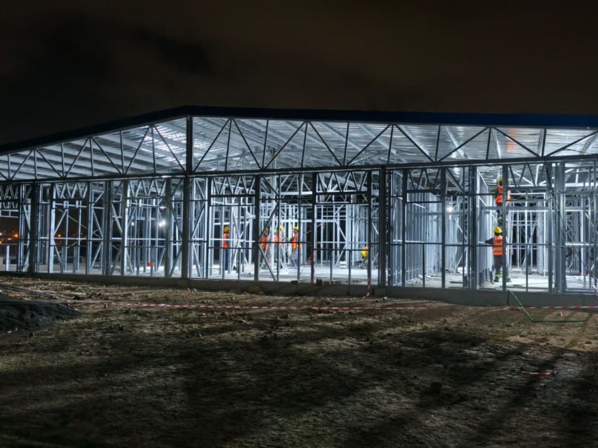
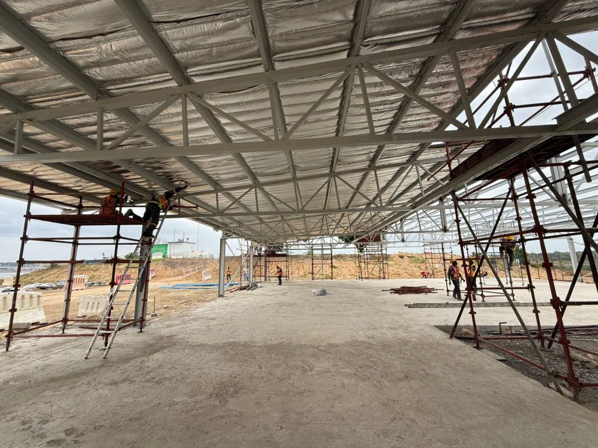
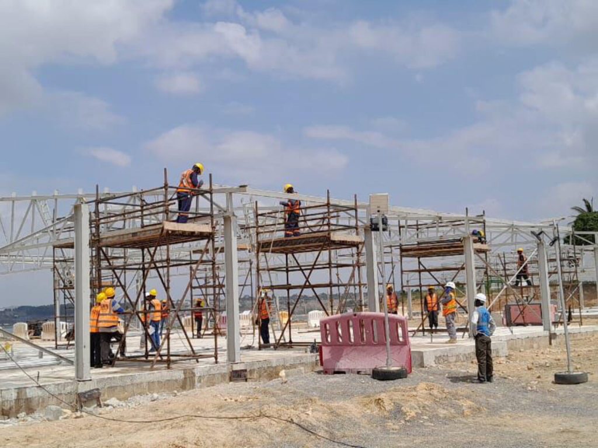
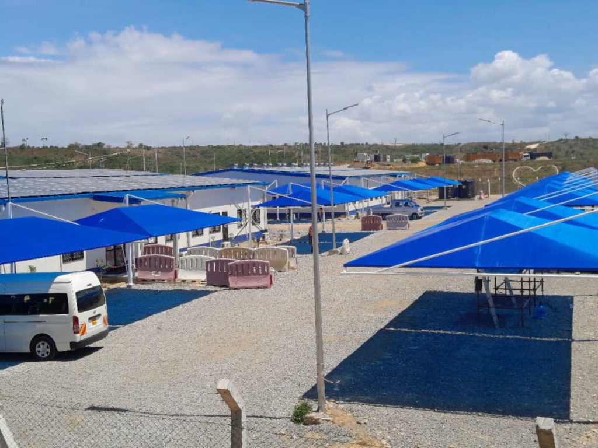
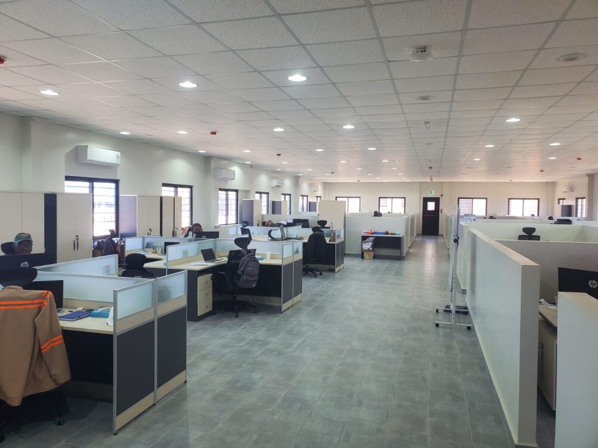
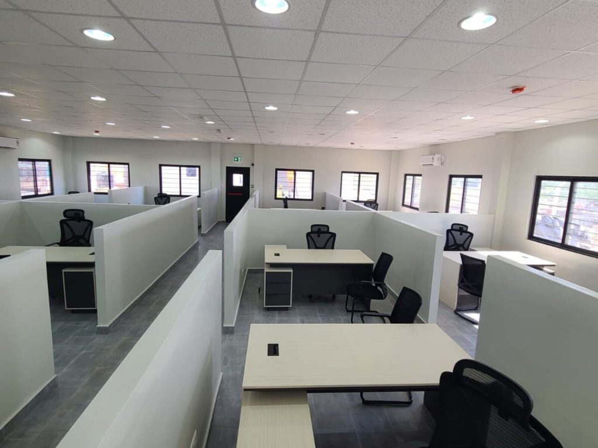
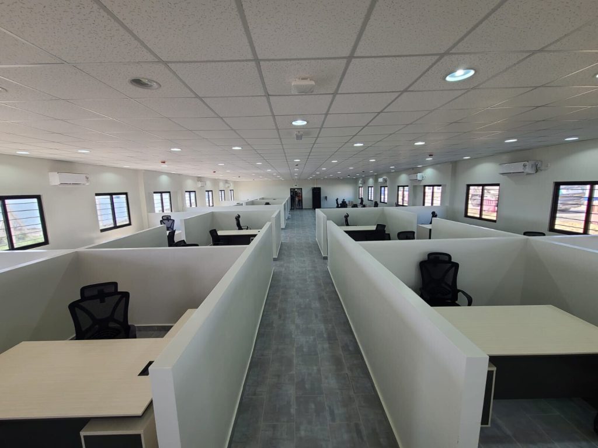
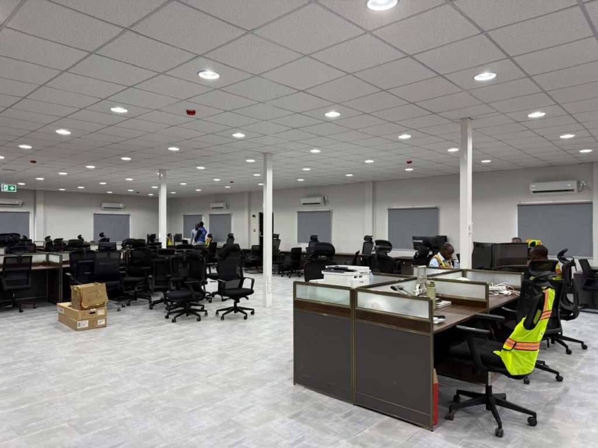
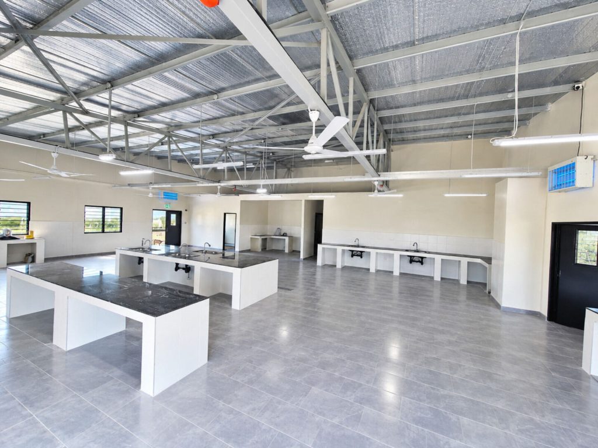
Delivered within an accelerated six-month timeline, this project showcases a seamless end-to-end execution of a modern modular facility. The works began with earthworks and foundations, establishing a solid base for rapid development. This was followed by the installation of a precision-engineered steel superstructure, allowing the project to take shape quickly and efficiently. Careful planning and coordination ensured each phase transitioned smoothly into the next. The result was a well-structured build completed within an impressively short timeframe. Delivered for TOA Corporation and KPA, the 5,000 m² office park brings together project coordination offices, engineering and inspection suites, staff catering areas and essential service infrastructure, combining container-based units with precision-fabricated Tetris modular components.
The project then progressed into detailed exterior and interior fit-outs, transforming the structure into a fully functional and modern workspace. Finishes, installations, and service integrations were executed with a strong focus on quality and durability. Each element was designed to meet operational needs while maintaining a clean, professional aesthetic. Consistent on-site management ensured timelines and standards were upheld throughout. The facility was successfully completed and handed over on schedule, demonstrating the effectiveness of fast-track construction solutions.
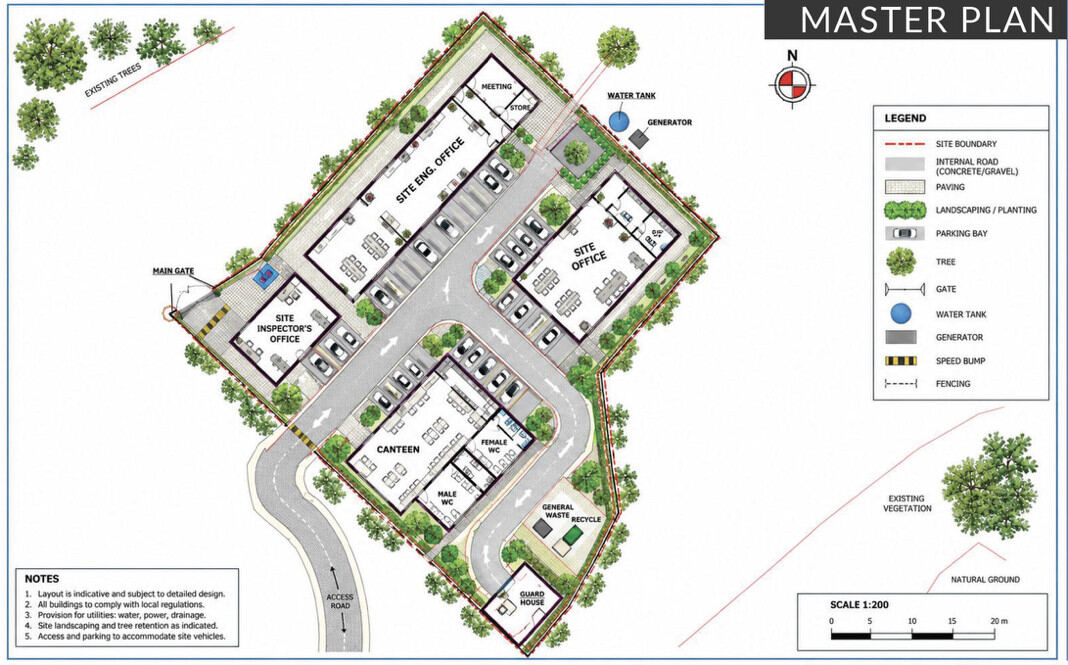
Site master plan (scale 1:200).
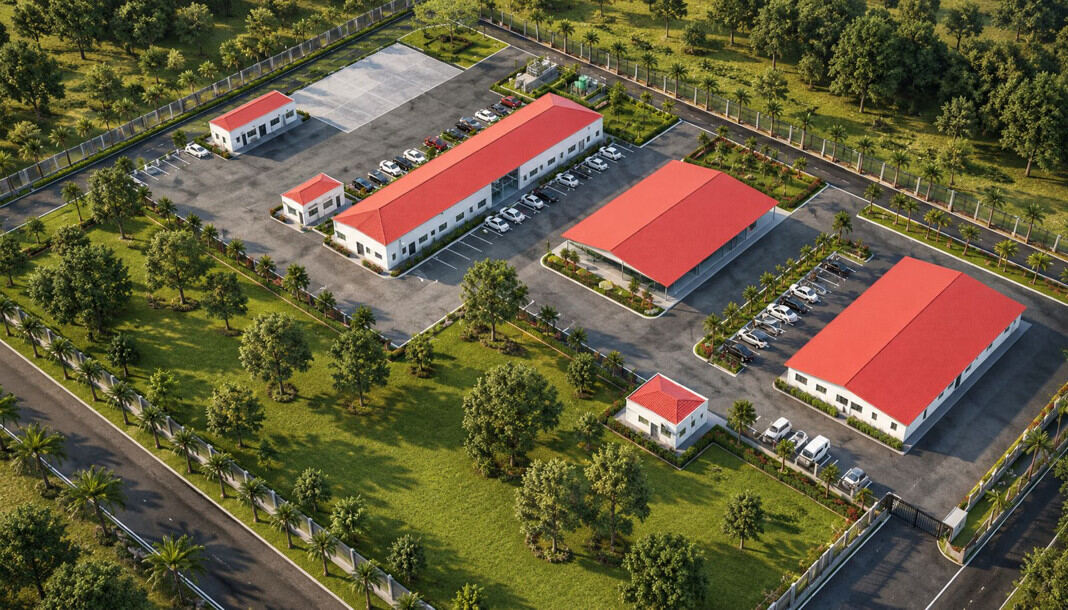
Aerial view of the office park.
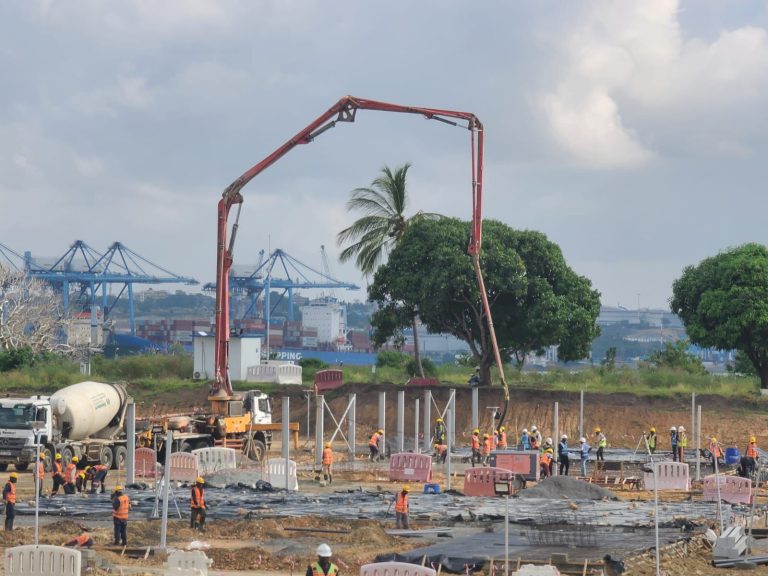
01
Construction Phase
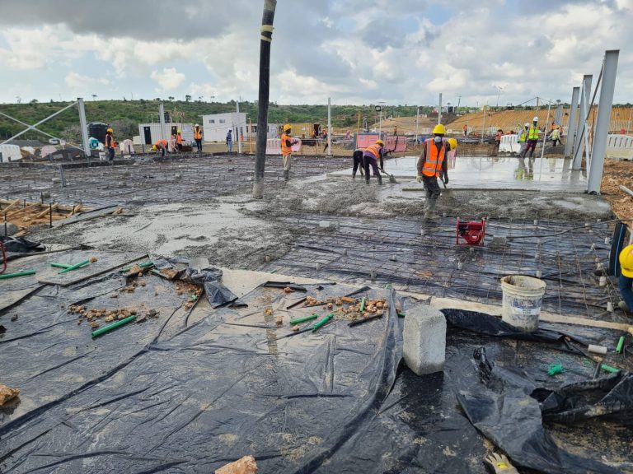
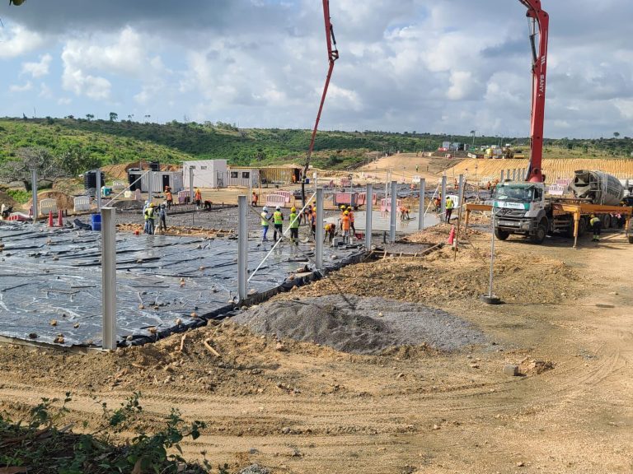
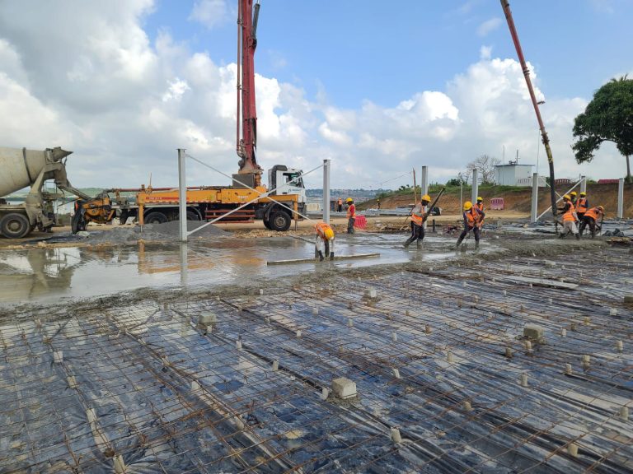
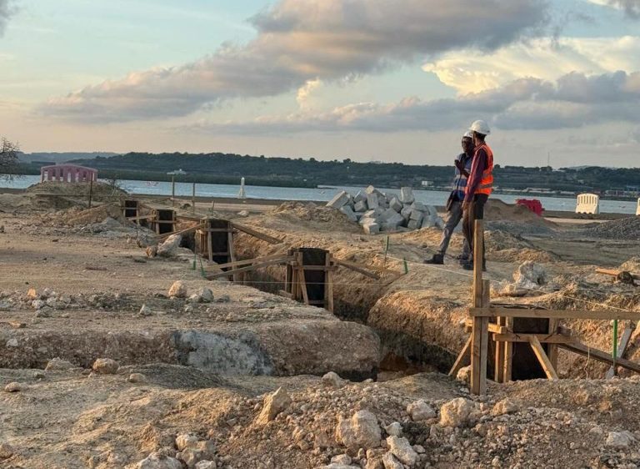
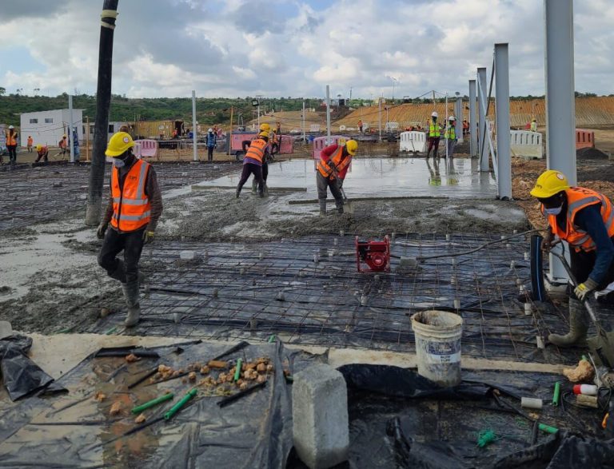
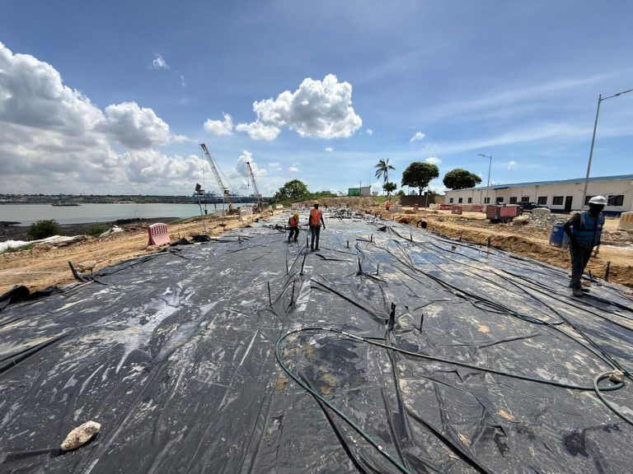
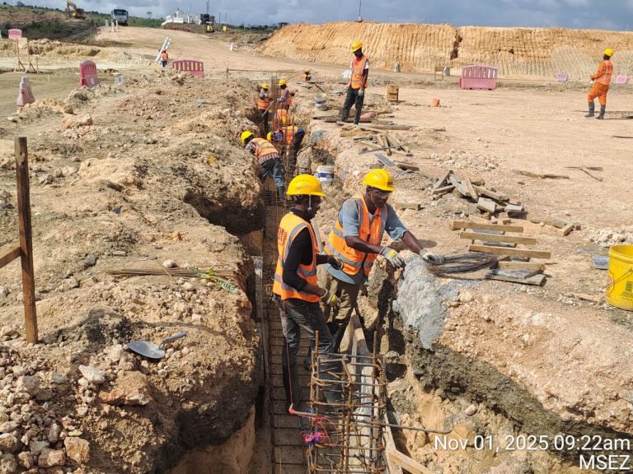
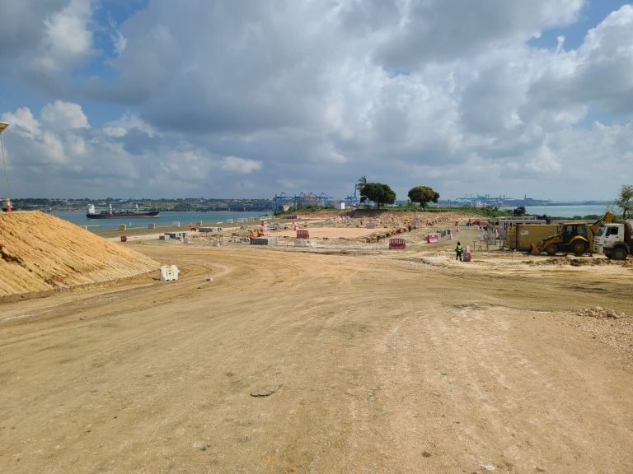
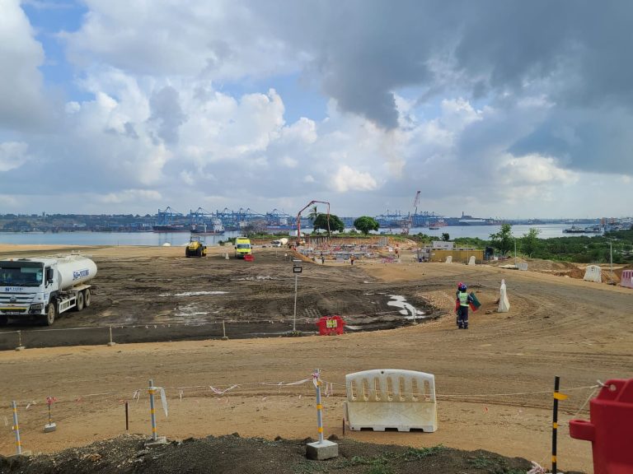
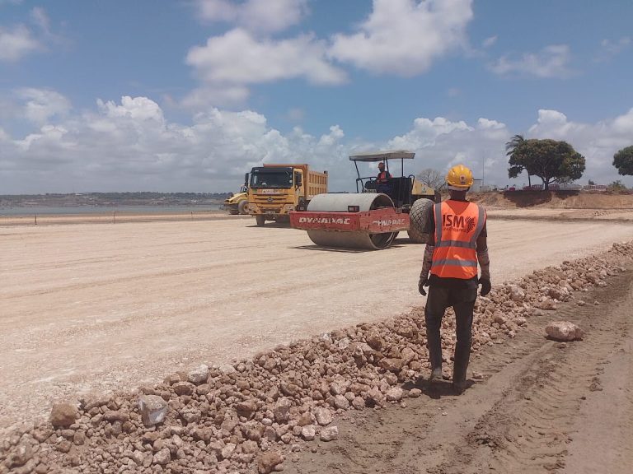
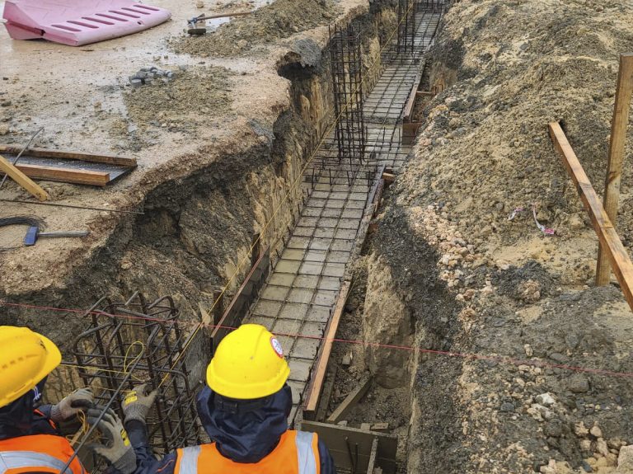
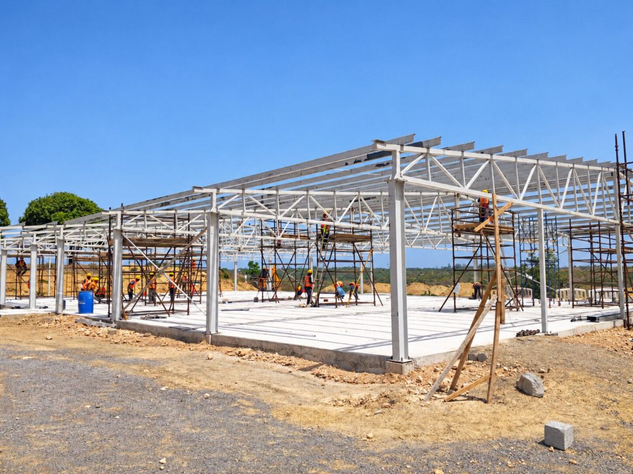
Earthworks & Foundations
Site clearance, excavation and reinforced foundations established a solid base for rapid development.
02
Construction Phase
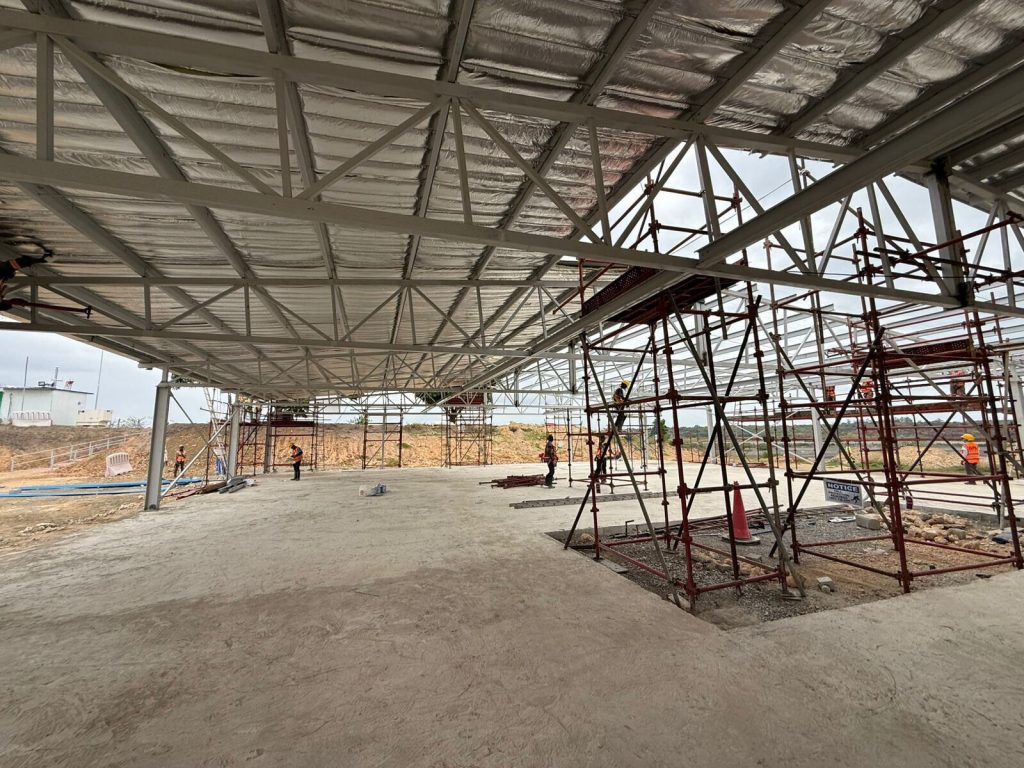
Steel Superstructure
A precision-engineered steel frame let the building take shape quickly and efficiently.
03
Construction Phase
Complete Project
Exterior and interior fit-outs transformed the structure into a fully functional, modern workspace, handed over on schedule.
Inside the Facility
Spaces & Fit-Out
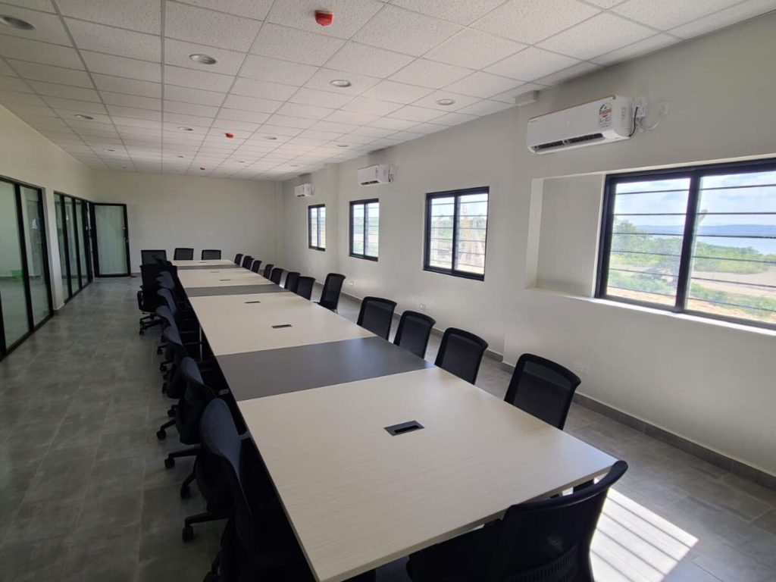
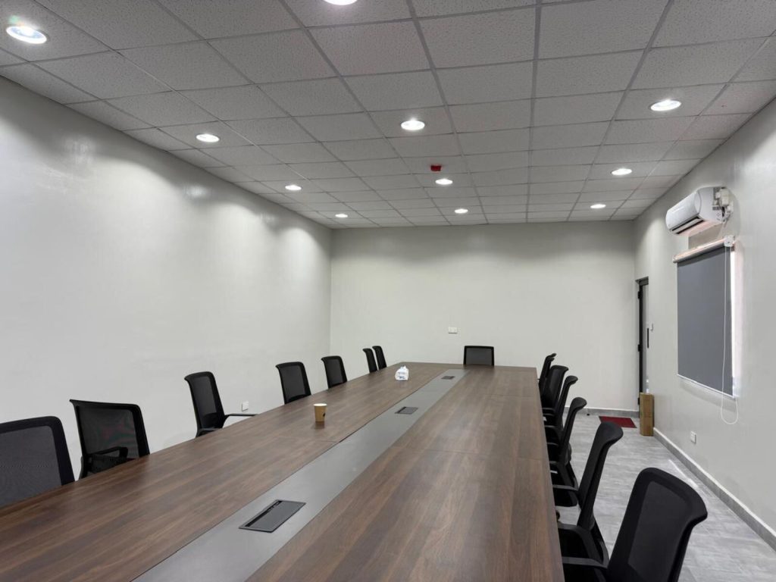
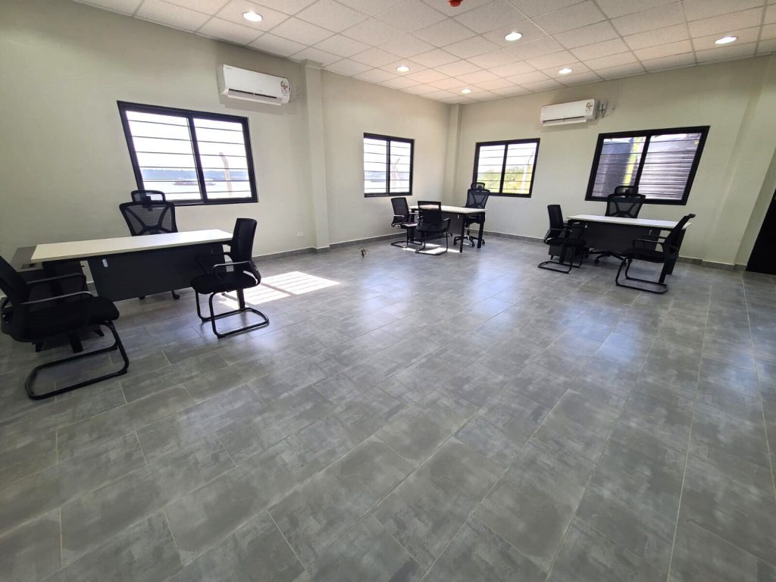
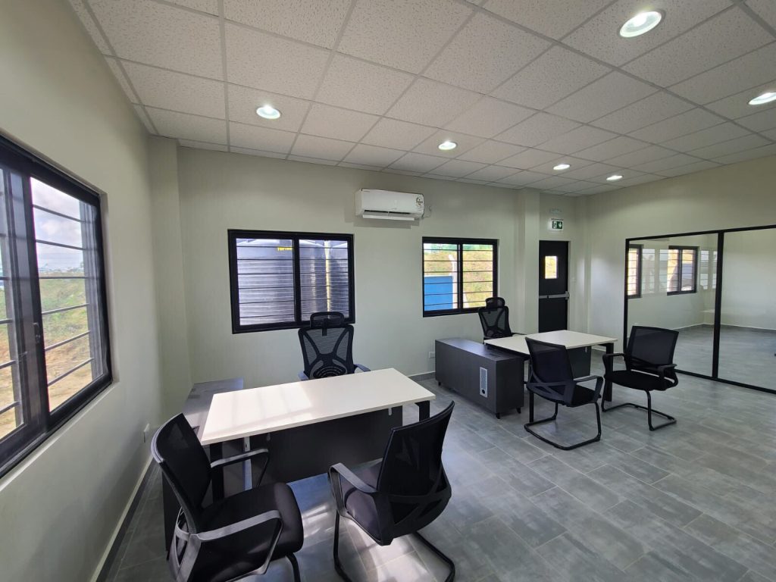
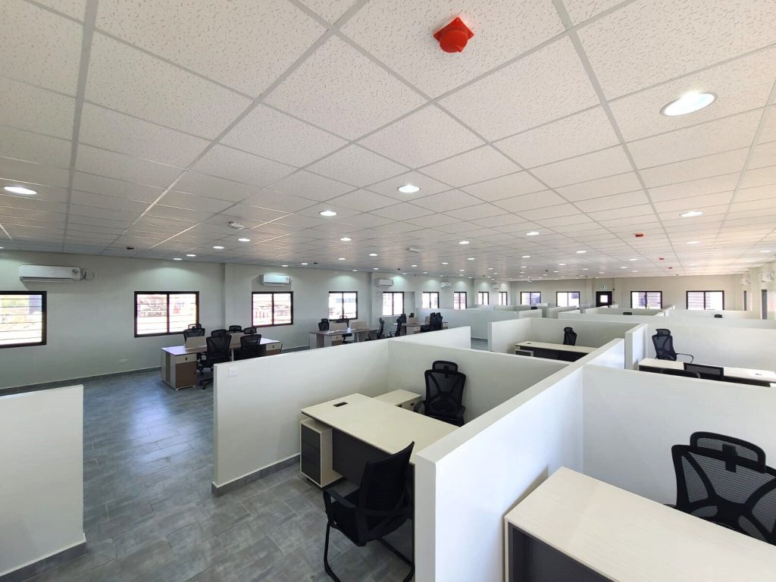
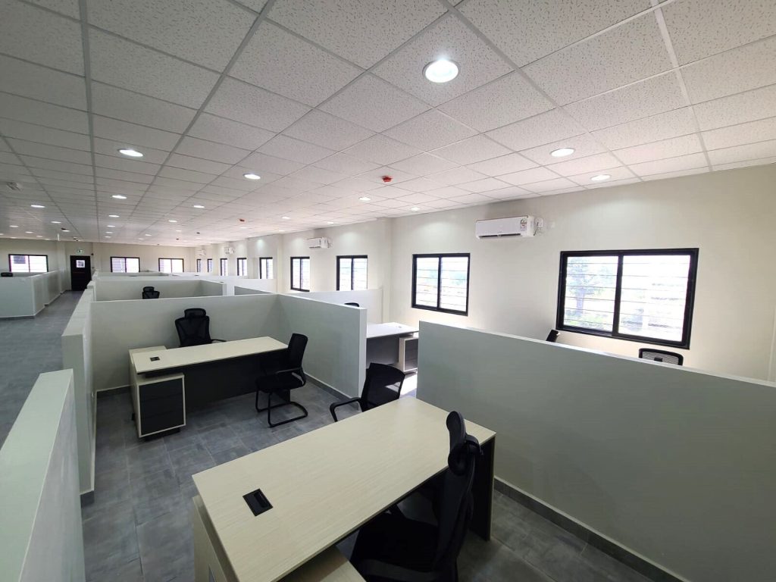
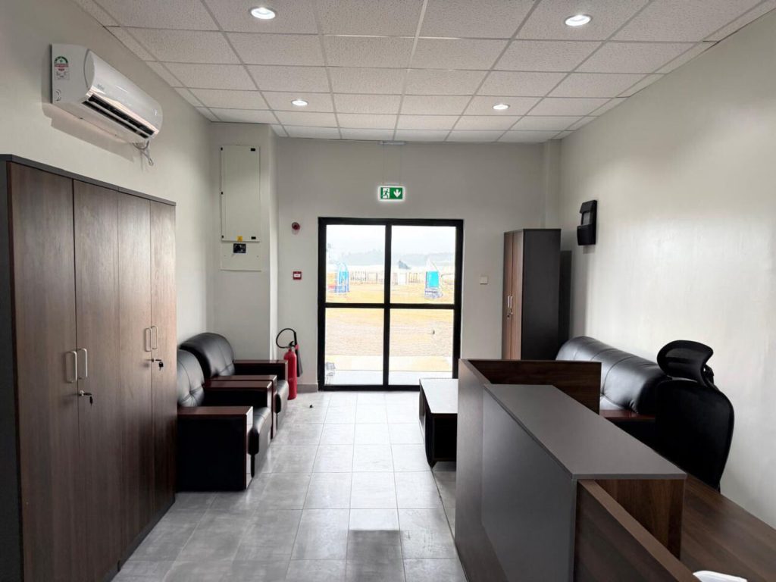
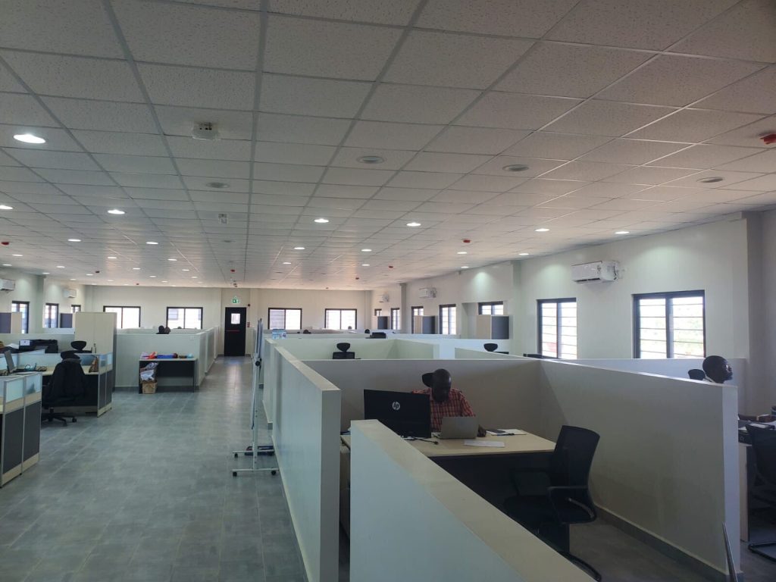
Site Offices, Reception & Waiting Area
Project coordination, engineering and inspection offices with a clean, professional arrival point — fully fitted workspaces supporting operations from day one.
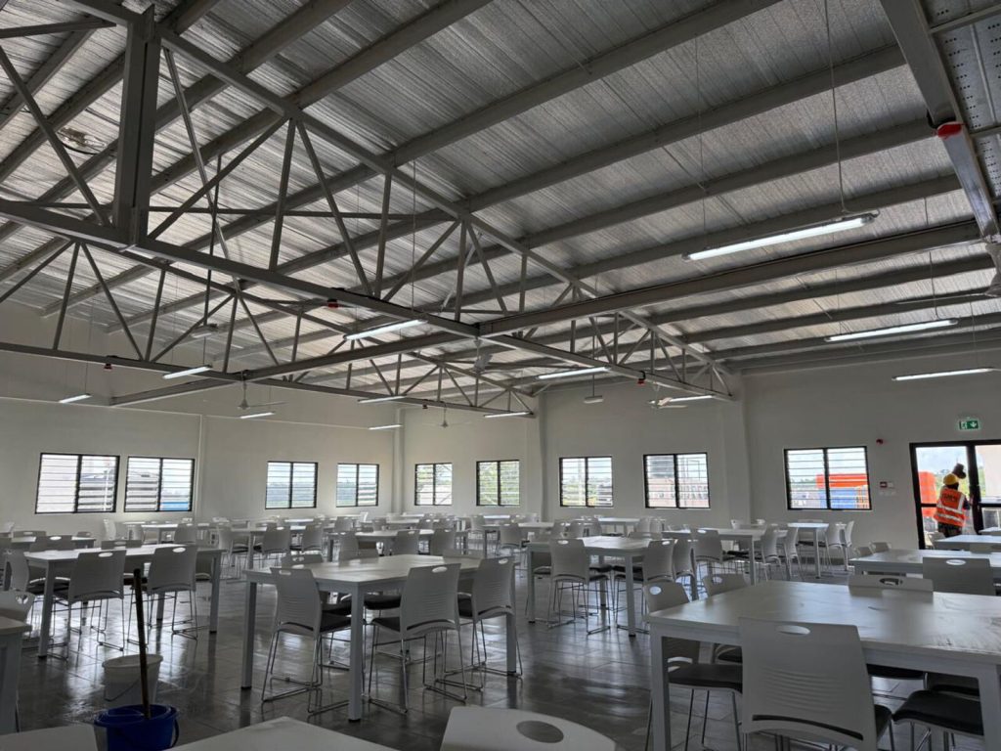
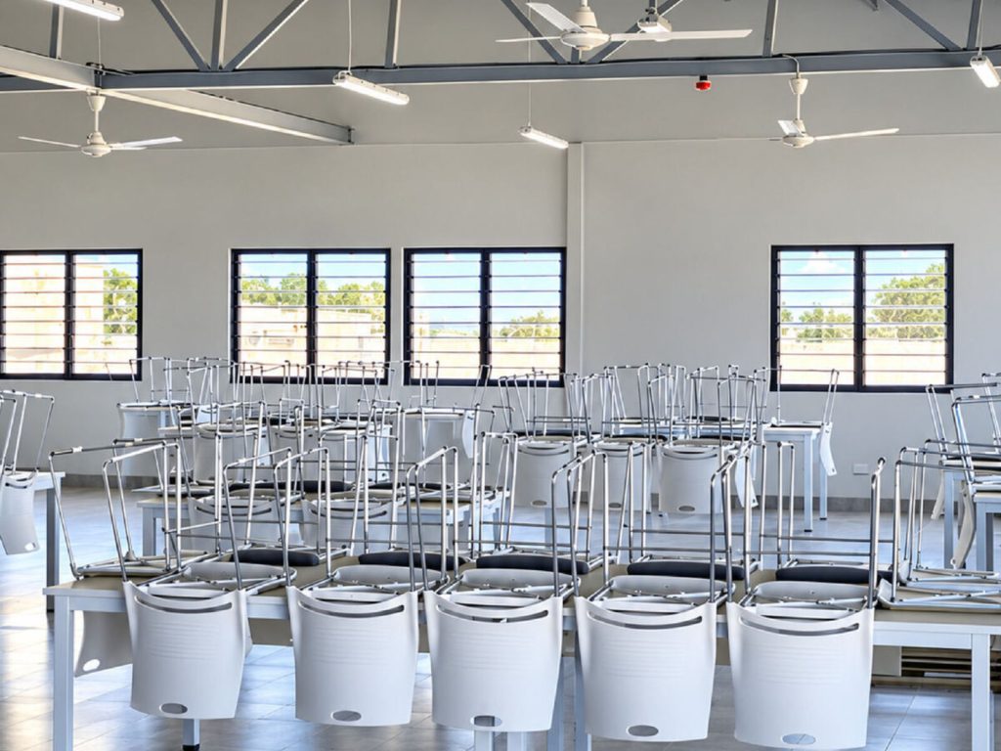
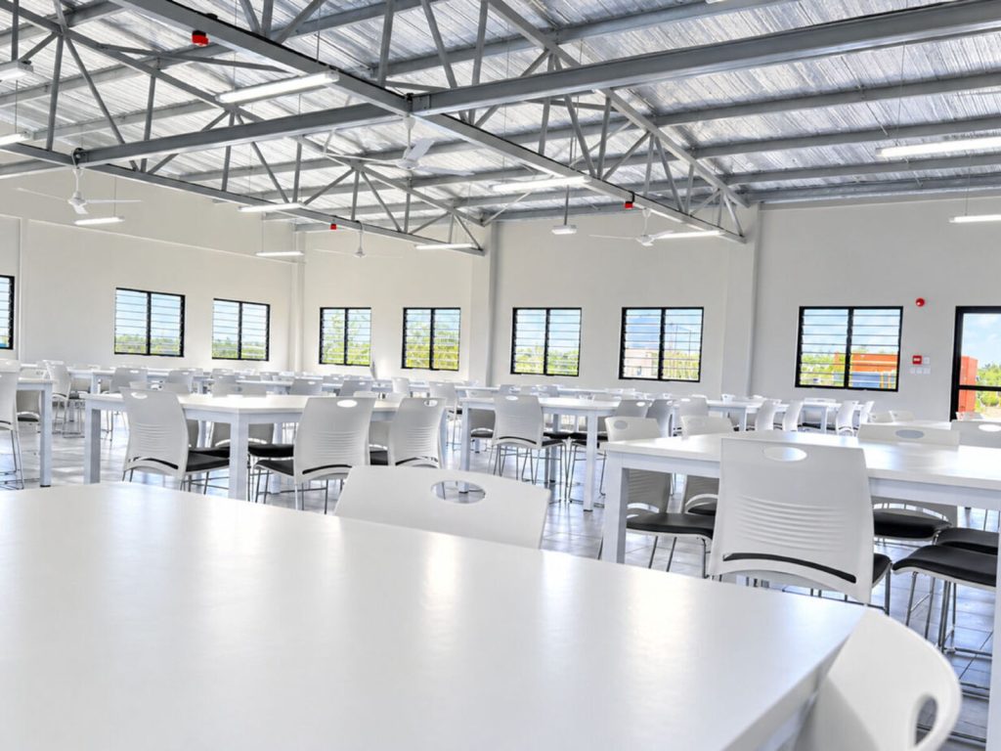
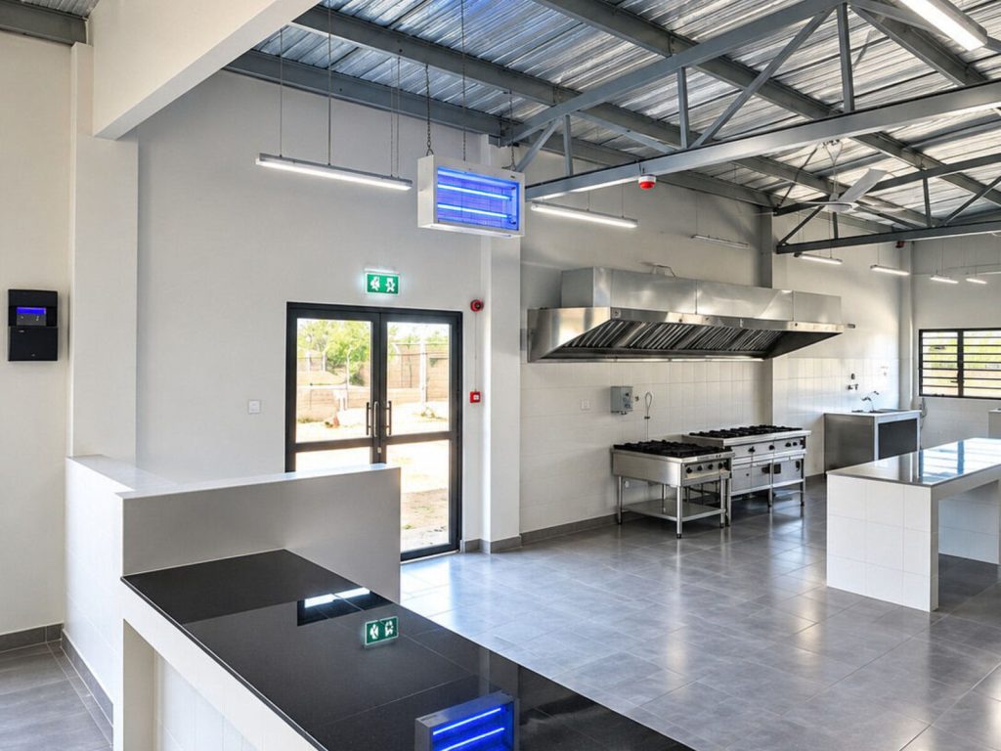
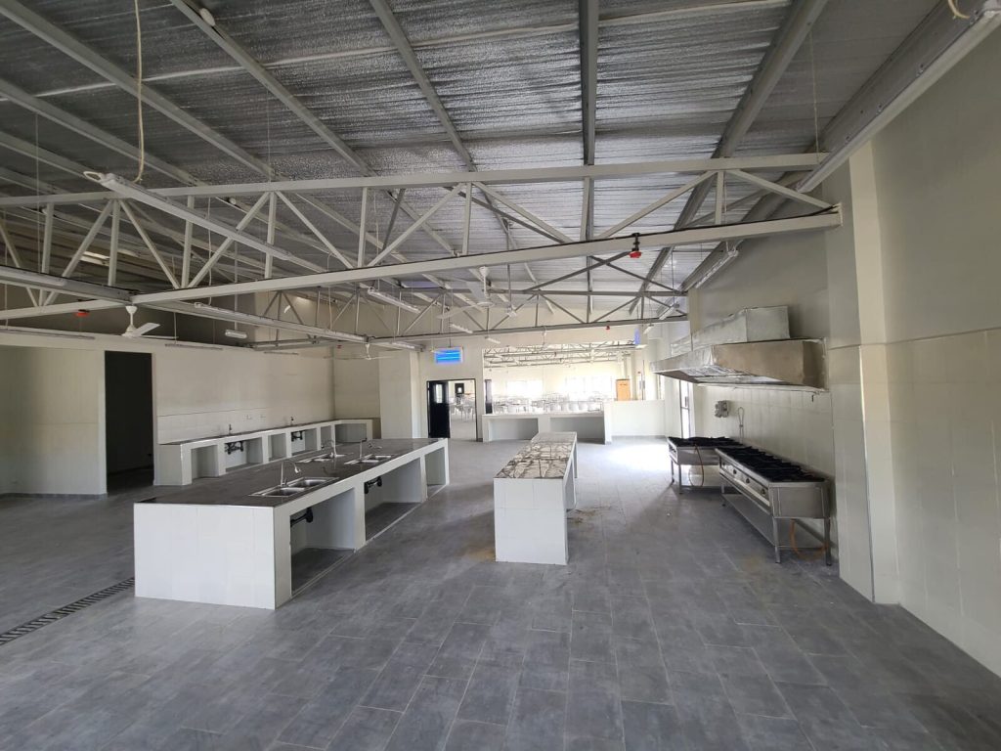
Staff Canteen & Catering Kitchen
Dining space for the site workforce served by a fully equipped catering kitchen, finished for durability and easy upkeep.
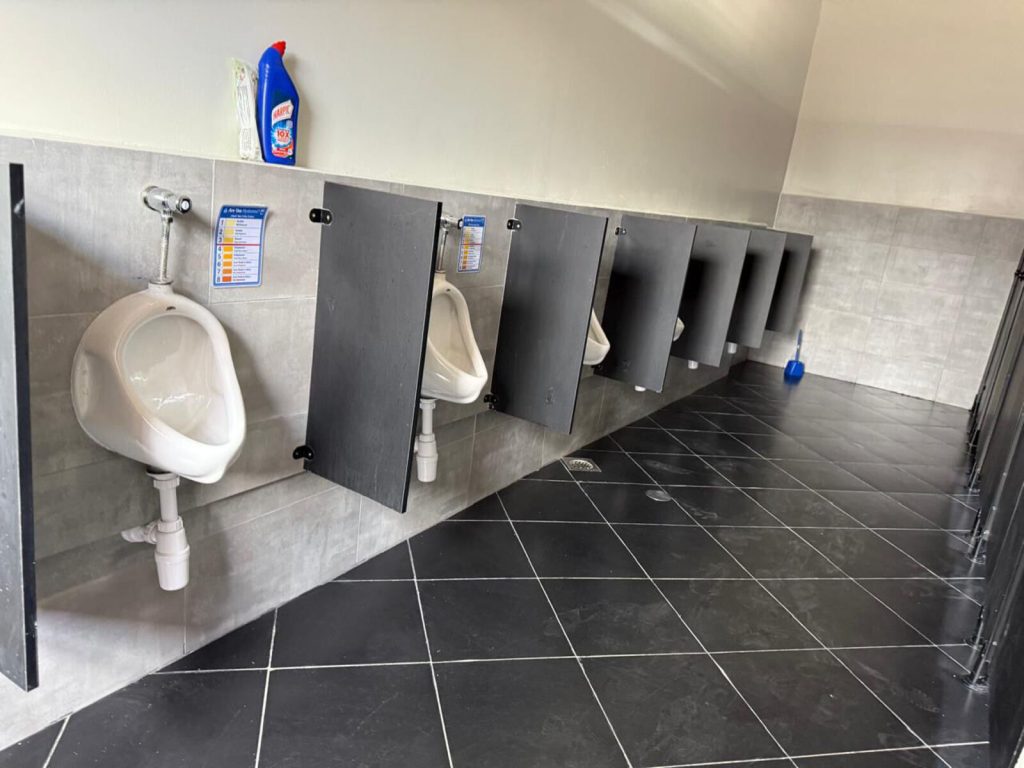
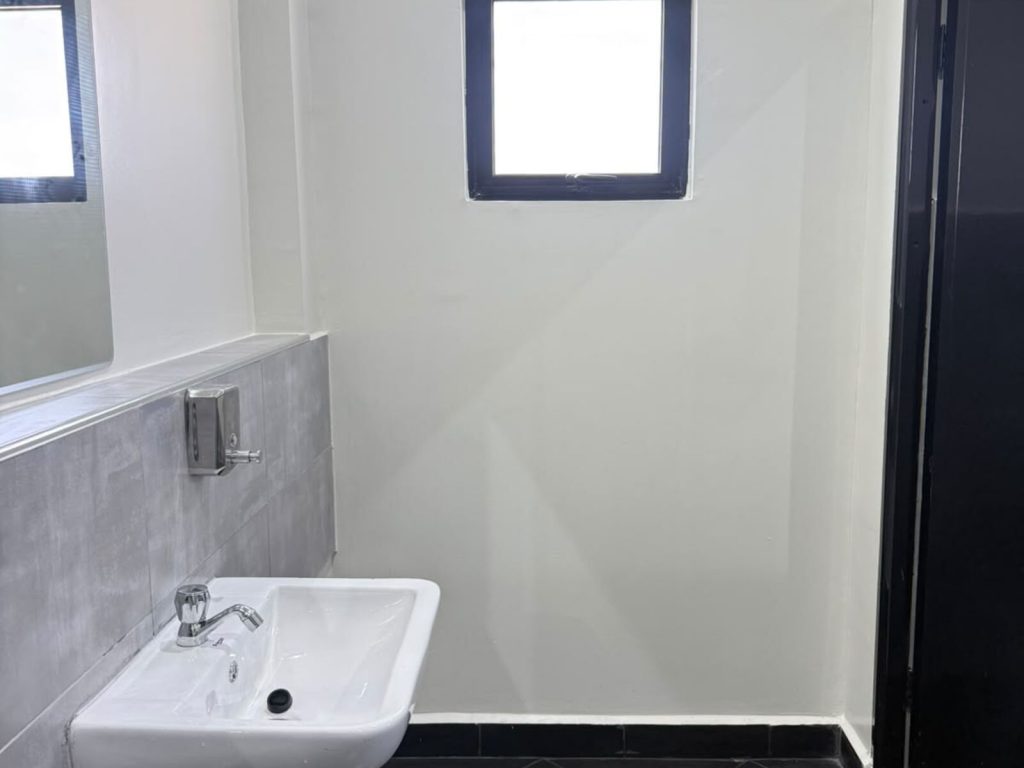
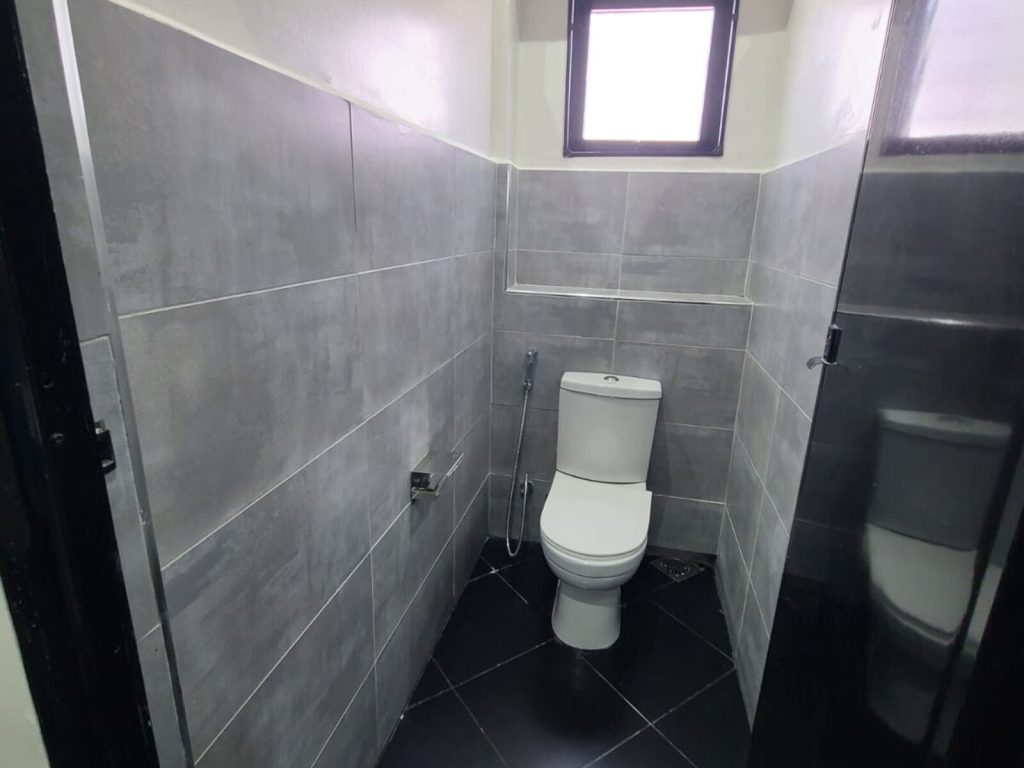
Sanitary Facilities
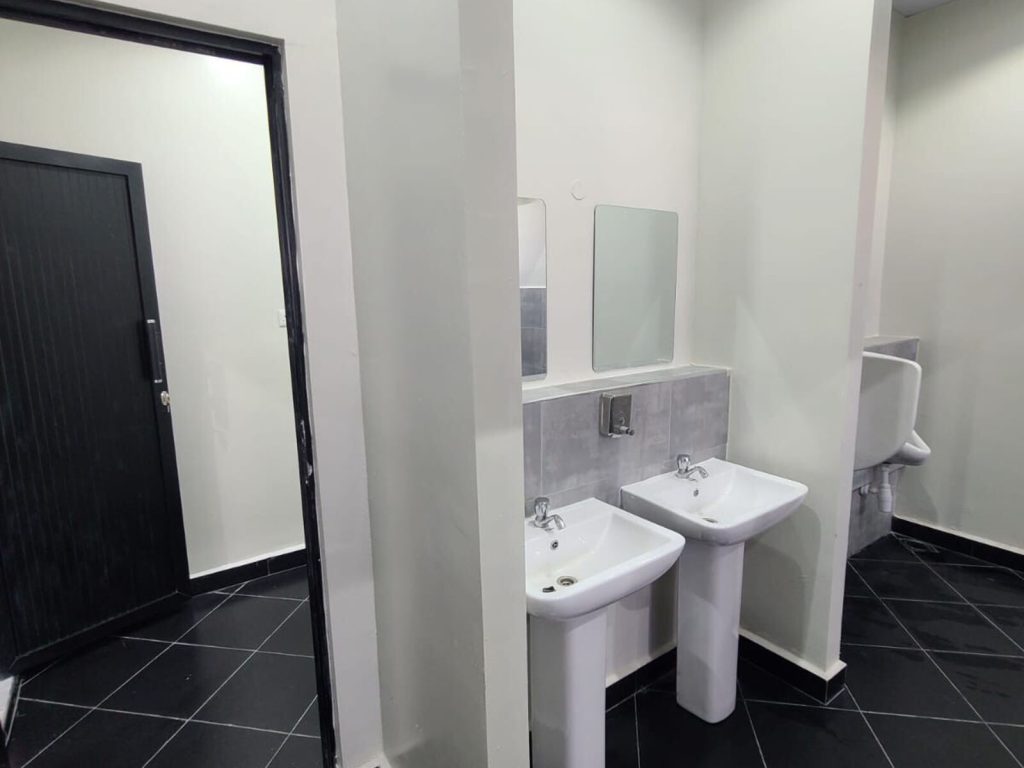
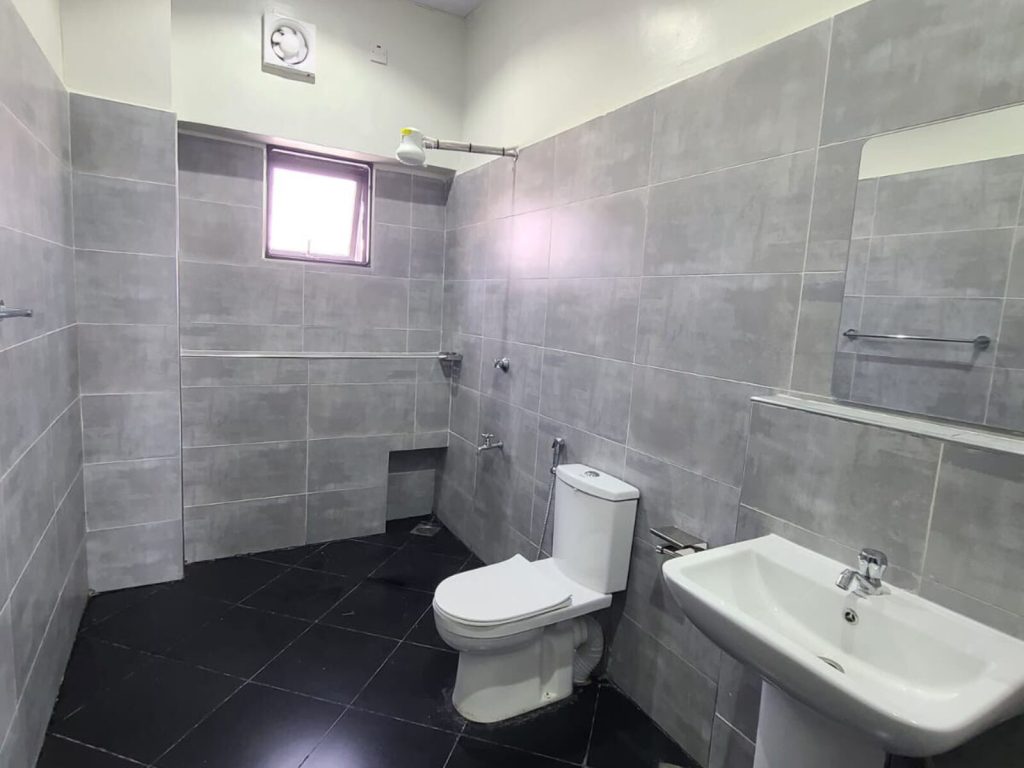
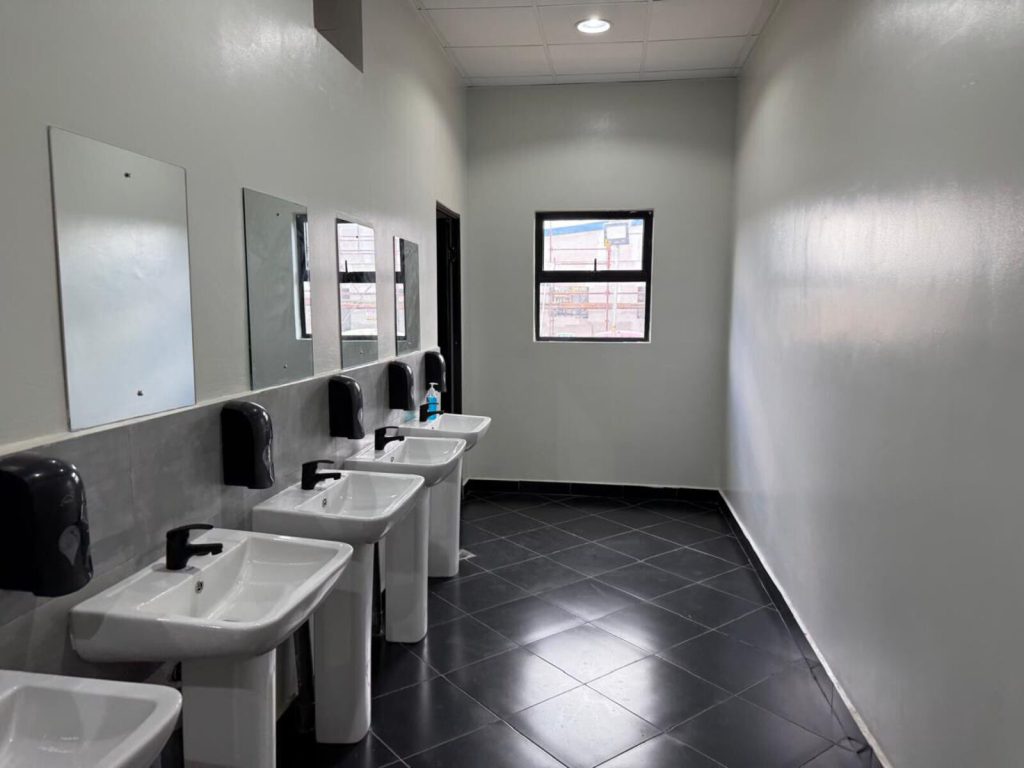
Modern washrooms with quality fittings and full plumbing integration.