
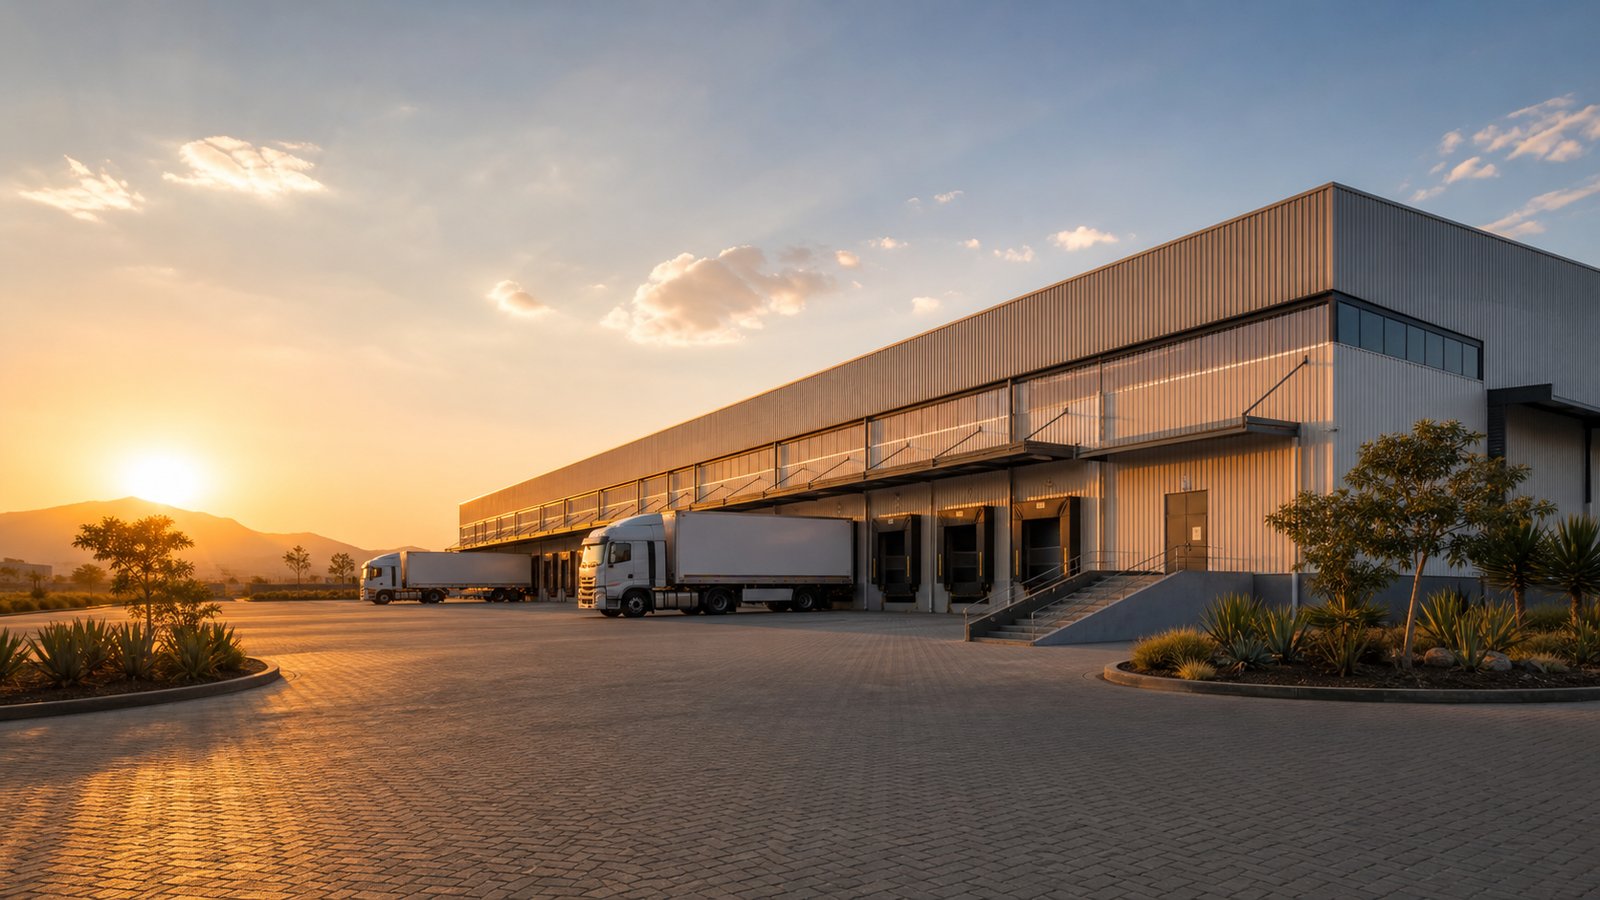
Modern Warehouses
Modern warehouses and industrial facilities, operational in months, not years.
A full-service development partner.
ISM Engineering is a full-service partner for manufacturers, distributors, logistics operators, agribusinesses and investors who need warehouse space fast.
Through our Design · Build framework, we deliver modern steel-structure warehouses as a single point of accountability — from initial concept and approvals through to a handed-over, fully operational facility.
Every month a warehouse sits unbuilt is a month of storage costs, delayed distribution and lost revenue. Conventional construction takes 12–18 months; our engineered steel-structure system delivers operational warehouses in as little as 3 months.
A modern ISM warehouse:
Builds in parallel
Fabricated off-site while foundations and civils proceed on-site, compressing the programme dramatically.
Maximises usable space
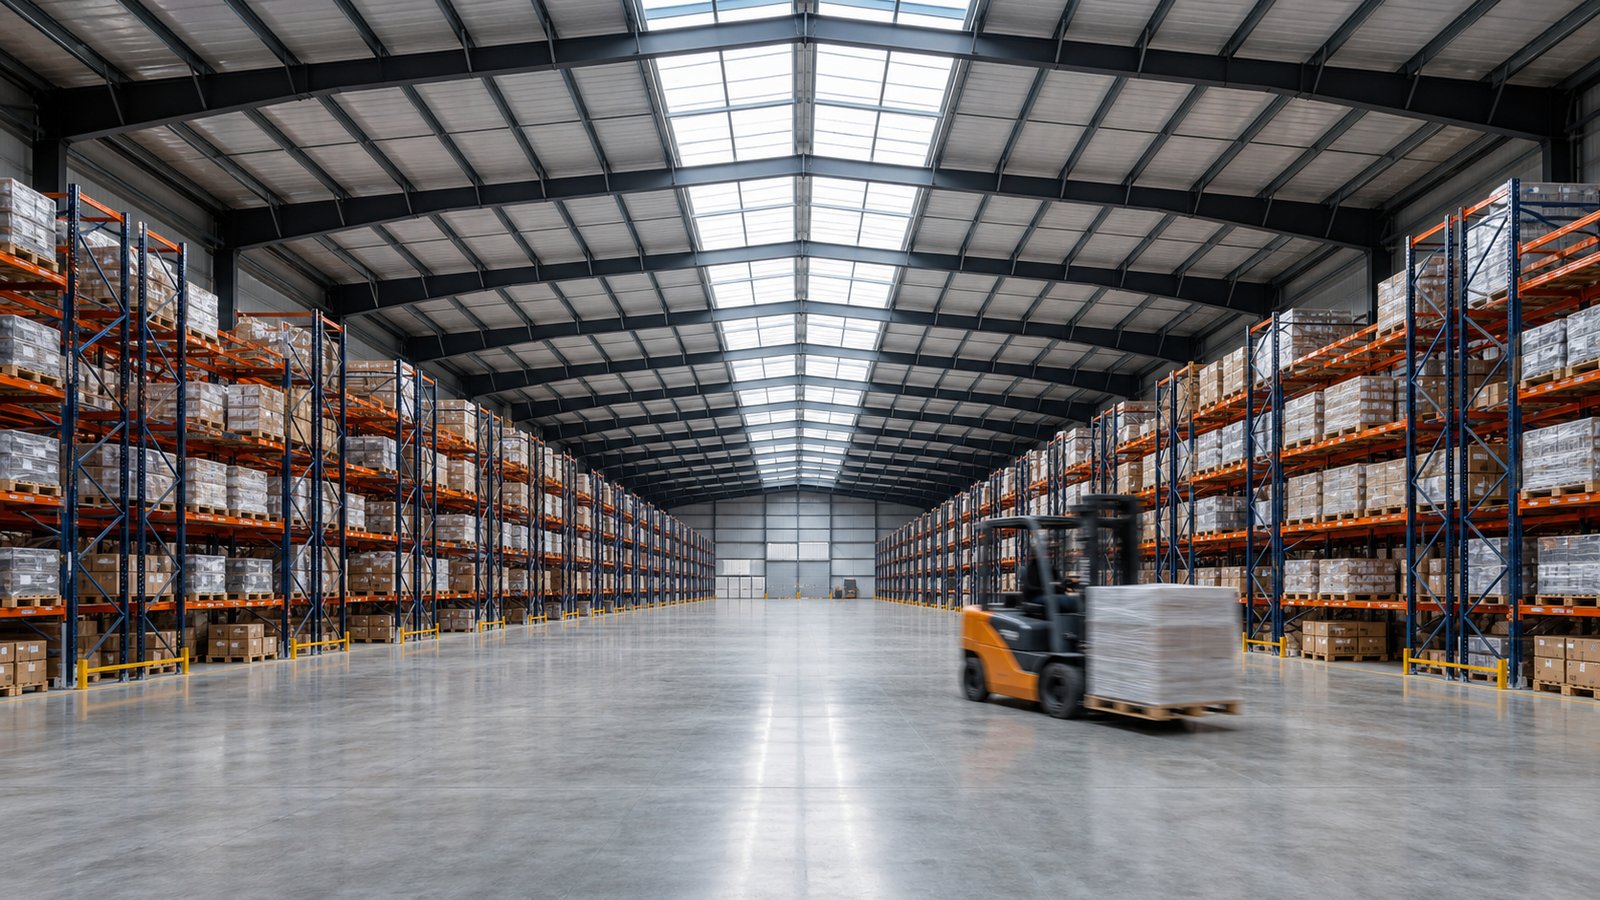
Clear-span steel portal frames deliver column-free floors for racking, machinery and vehicle movement.
Lowers cost per square metre
Engineered steel costs less per square metre than conventional masonry construction at industrial scale.
Future-proofs your asset
Designed for extension, mezzanines, solar roofing and change of use as your operation grows.
From concept and approvals to handover.
Design
Engineered around your operation.
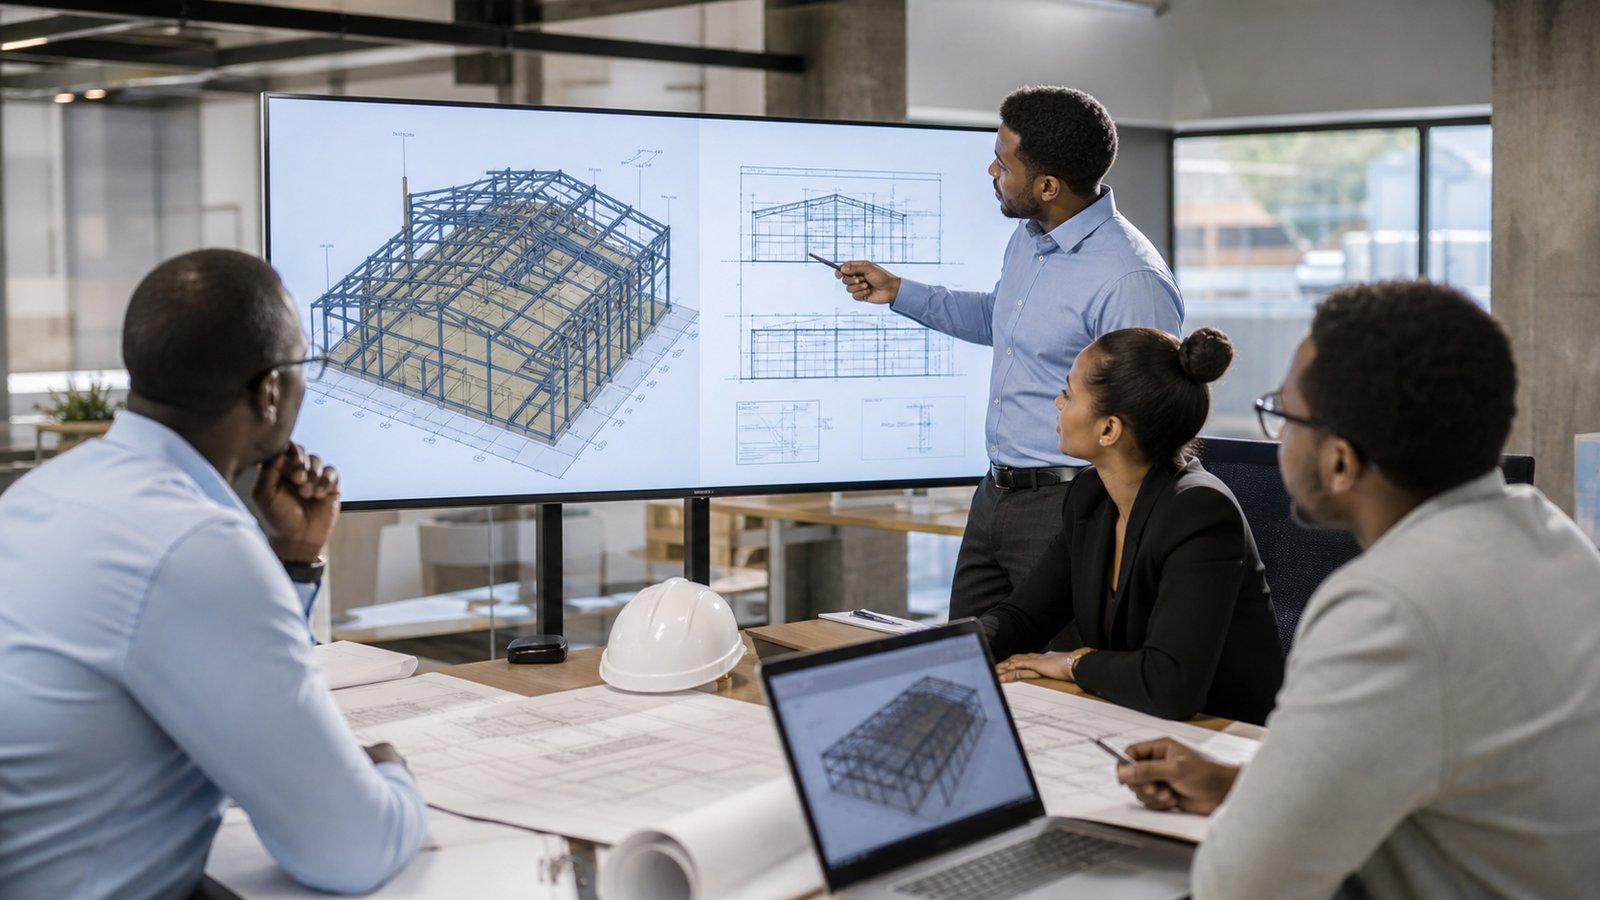
We design around how your facility will actually work — throughput, storage type, vehicle movements and workforce — producing a warehouse that is functional, compliant and future-proof. Our multidisciplinary team integrates sustainability, regulatory compliance and operational efficiency into every detail.
- Our design services include
- Site masterplanningWarehouse footprint, yard, truck circulation, loading docks, weighbridge, parking and security.
- Structural designClear-span steel portal frames engineered to your bay sizes, eaves heights and crane or racking loads.
- Operational layoutStorage zones, mezzanine offices, ablutions, staff welfare and cold or dry store configuration.
- Envelope specificationInsulated cladding and roofing, natural lighting, ventilation and thermal performance.
- MEP designPower, lighting, water, drainage, fire detection and suppression systems.
- Statutory approvalsCounty planning, NCA, NEMA and occupational safety compliance.
- 3D visualisation & feasibilityPhotorealistic 3D visualisation and investor-ready feasibility documentation.
Build
Speed without compromise.
We execute construction with meticulous attention to time, cost and quality. As a single point of accountability, we manage every element — procurement, permits, subcontractor coordination and risk management — from groundbreaking to handover.
The result: on-time delivery, within budget, with no compromise on finish or functionality.
- Our build capabilities include
- Off-site steel fabricationRunning in parallel with on-site foundations and civils.
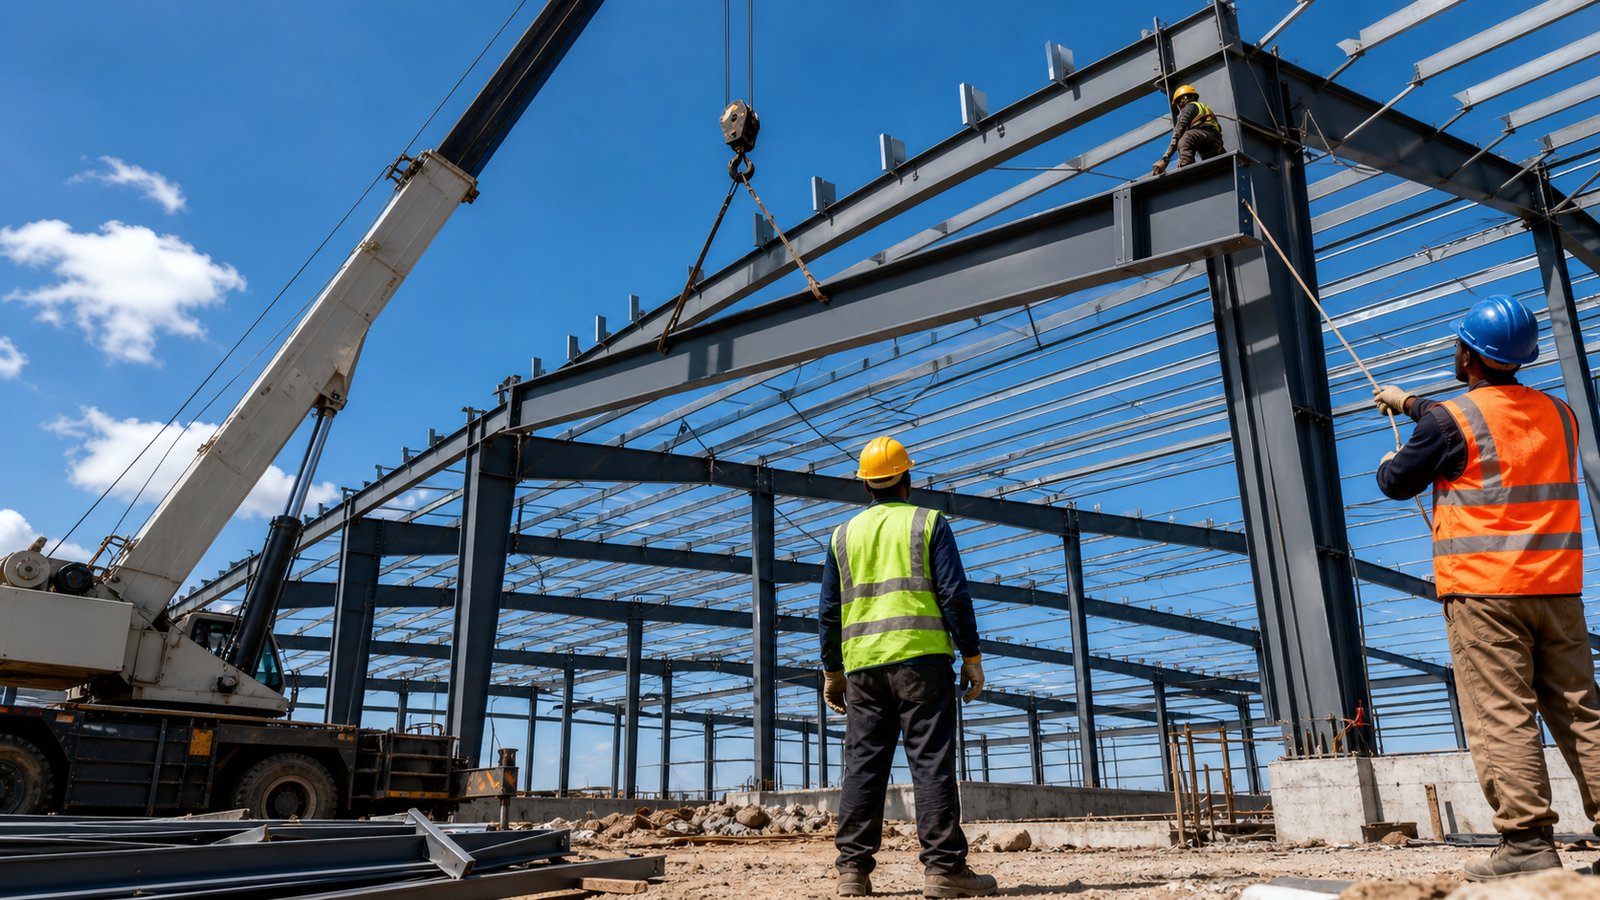
- Structural steel portal framesErected, braced and clad by specialist crews.
- Industrial-grade floorsPower-floated concrete floors specified for your racking and vehicle loads.
- Loading docks & yardsRoller shutter doors, canopies and yard paving for heavy vehicle traffic.
- Office & welfare fit-outMezzanines, glazing, partitioning, flooring and ceilings.
- Utilities & servicesBackup power, water storage, fire systems and solar-ready roofing.
- Phased handoverBegin operations in completed bays while the remainder finishes.
Warehousing for every kind of operation.
Scaling production and storage capacity.
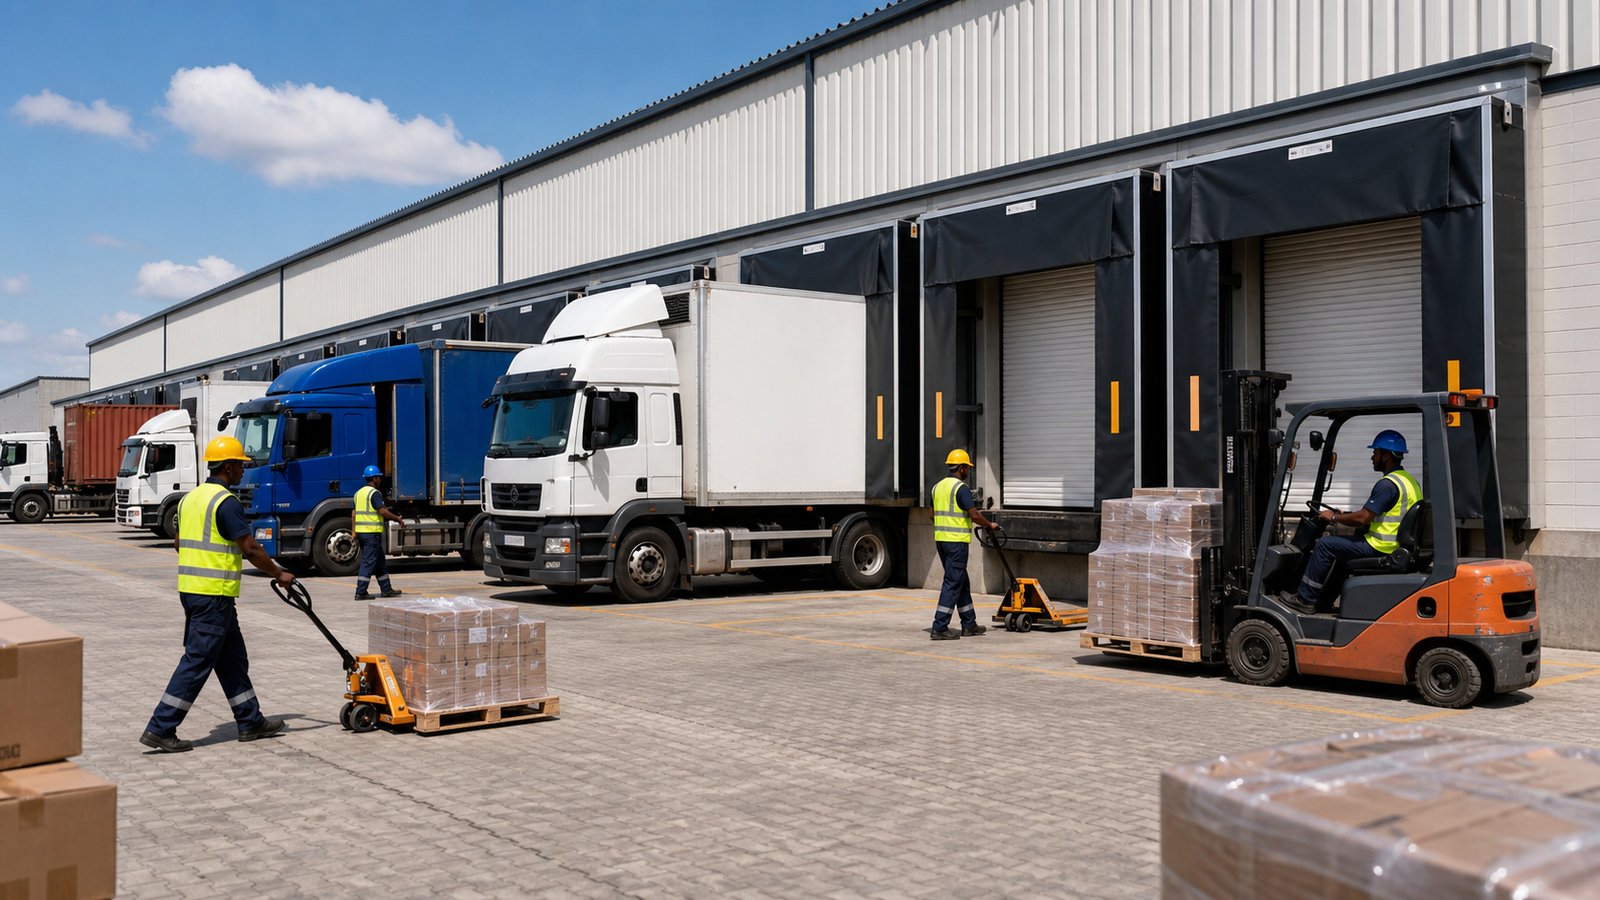
Distribution hubs, depots and fulfilment centres.
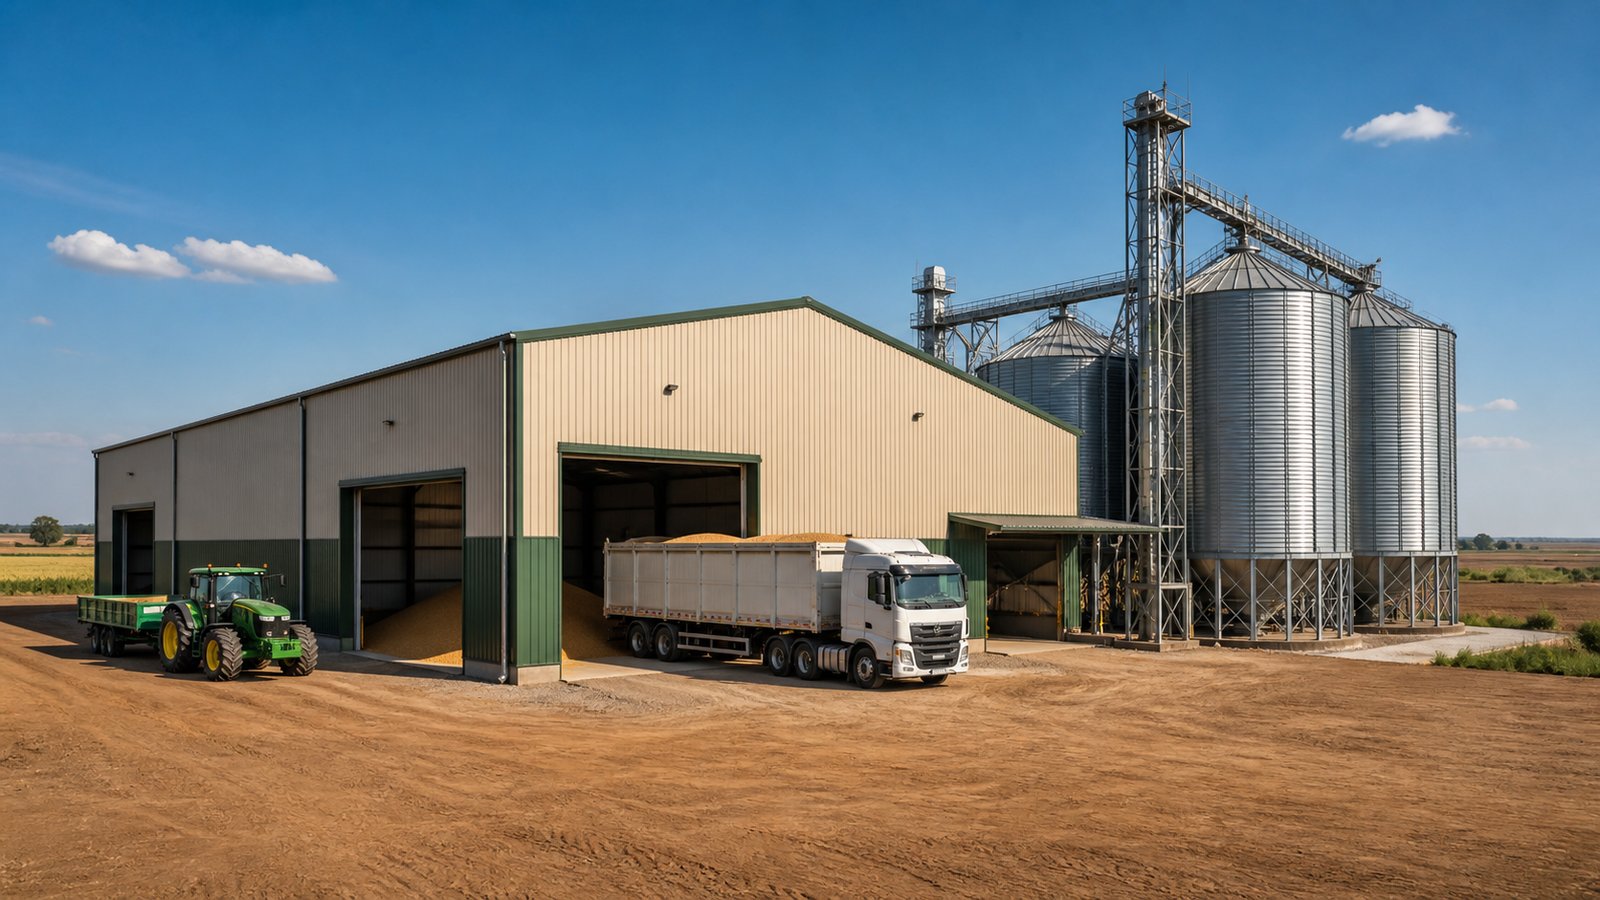
Grain stores, cold chains and produce aggregation facilities.
Industrial parks and income-generating warehousing for lease.
We design. We build.
- One partner, one contract, full accountability — concept to handover
- Fast-build steel system: operational in as little as 3 months
- Regional track record across Kenya, Uganda, Rwanda and East & Central Africa
- Part of the ISM Africa Group — integrated capabilities in interiors, solar and sustainable materials
Steel structure, delivered in three months.
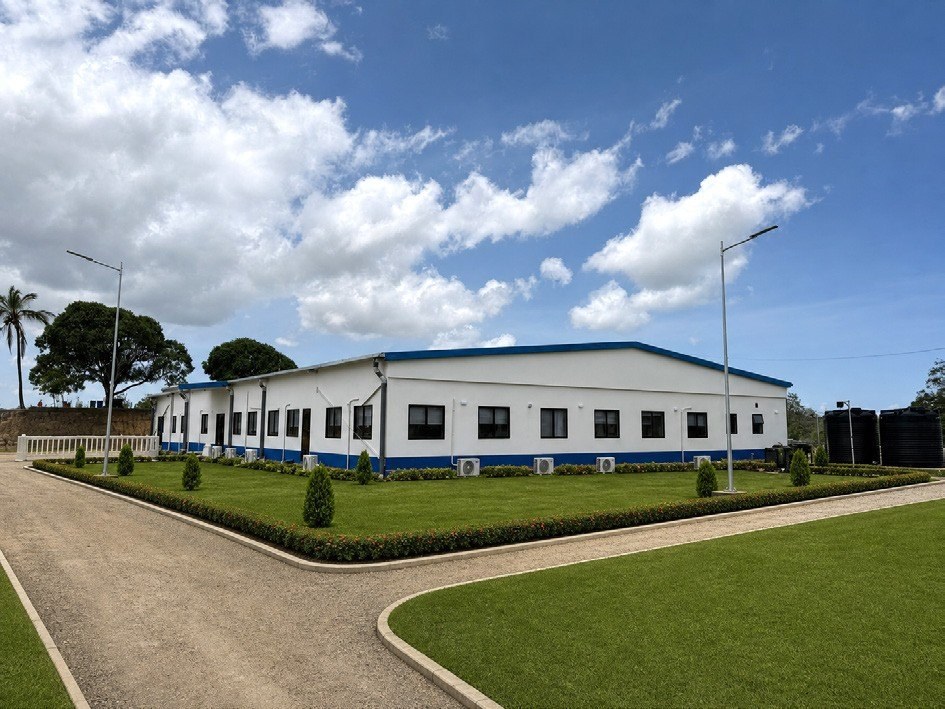
Start a project consultation.
Tell us about your site, the floor area and storage you need, and when you need to be operational.
- +254 797 968 817
- info@ismengineering.com
- Office
- Aspire Centre, 4th Floor, Waiyaki Way, Westlands
- Hours
- Mon–Fri · 8am – 9pm
