
Hospitals looking to expand face a practical challenge: how do you add new infrastructure while continuing to serve patients every day?
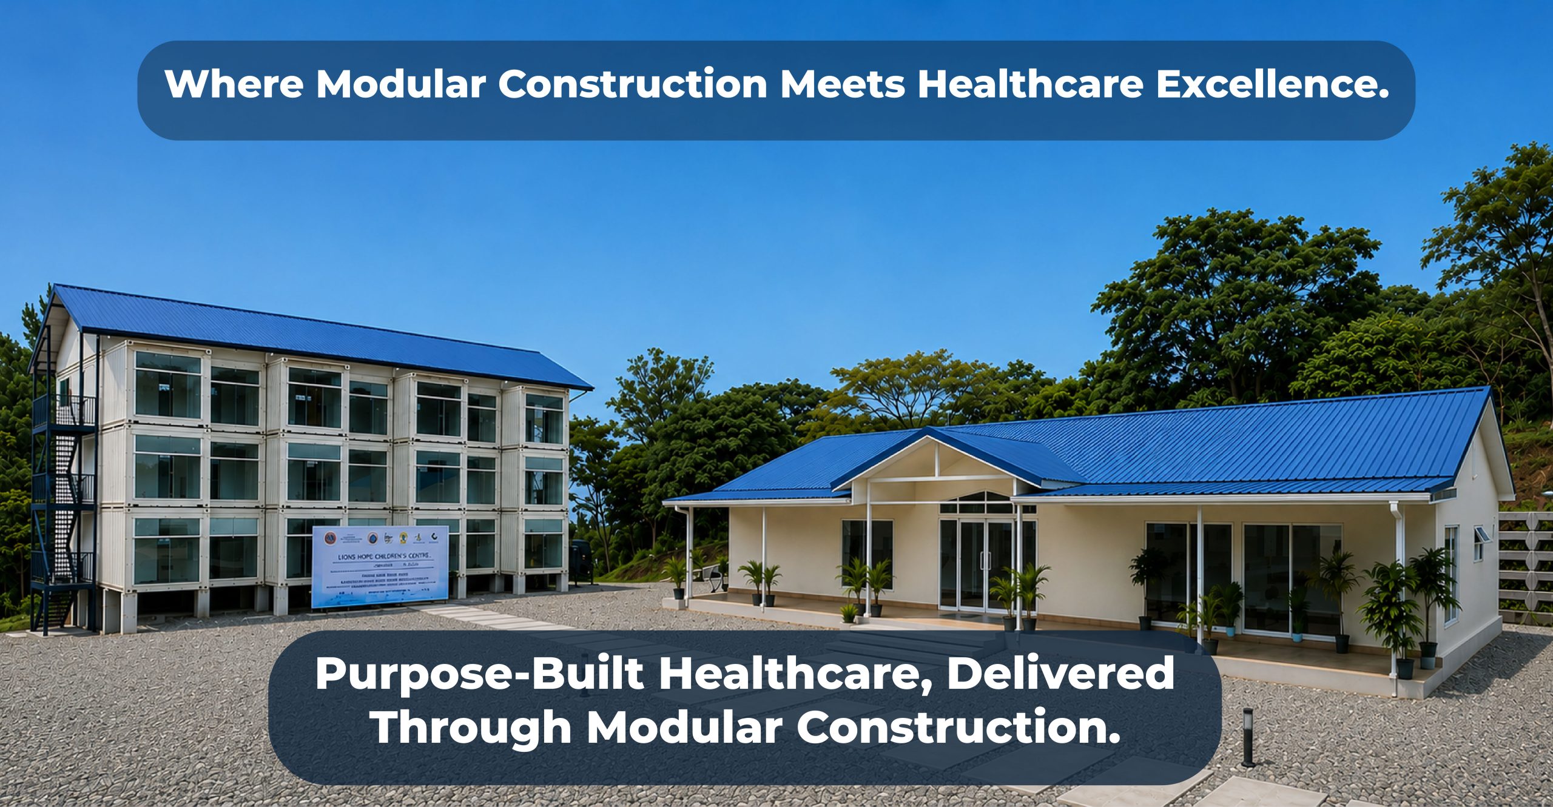
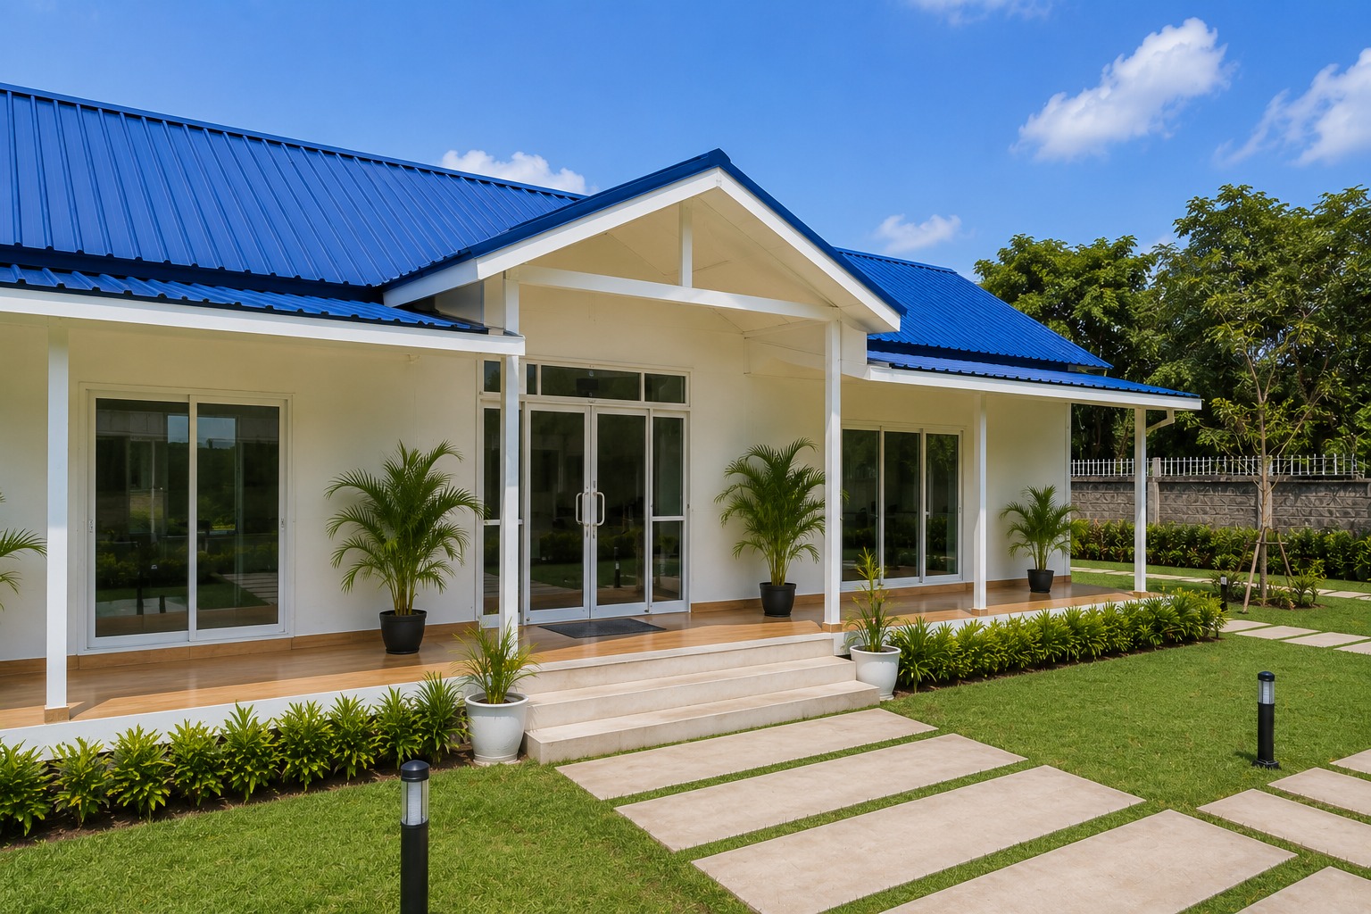
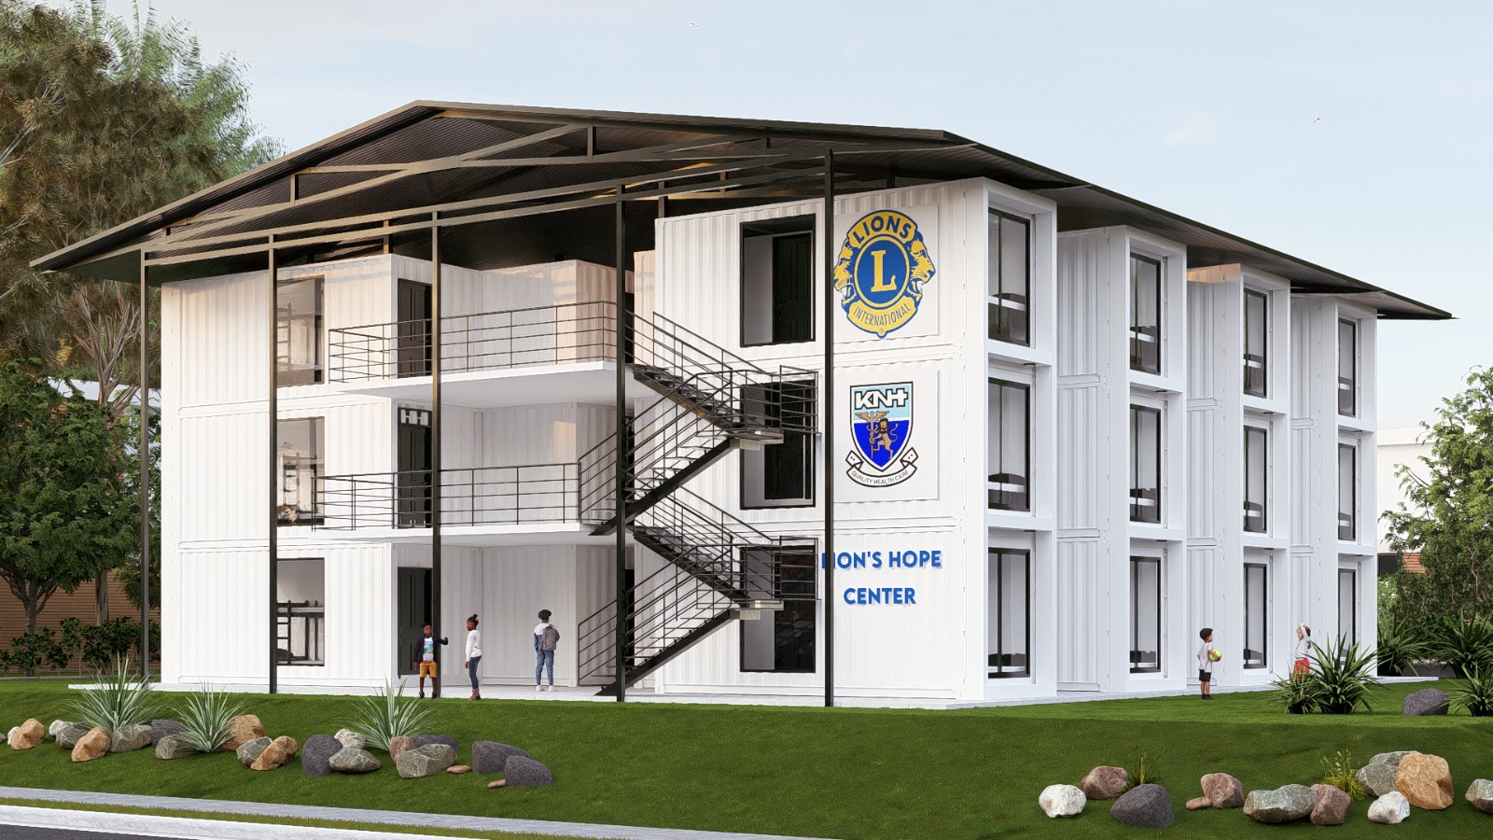
At Lions Eye Hospital, ISM Engineering addressed this challenge by taking a significant part of the construction process off site. The development combines a multi storey accommodation wing built from converted 20 ft shipping containers with a 240 m² administration building constructed using Light Gauge Steel Framing.
Rather than applying one construction method across the entire development, each system was selected according to the requirements of the space it needed to create.
Why One Healthcare Project Uses Two Building Systems
Patient accommodation is naturally suited to a modular approach. Rooms have similar spatial, service and finishing requirements, allowing individual modules to be manufactured efficiently and configured into a larger multi storey structure.
The administration building required a different approach. Reception, offices and support spaces need greater flexibility in their internal layouts. Light Gauge Steel Framing provided that flexibility while retaining the advantages of precision fabrication and off site construction. Using both systems allowed ISM Engineering to develop each part of the facility around its intended function rather than the limitations of a single construction method
Building Multi-storey Healthcare Accommodation Off Site
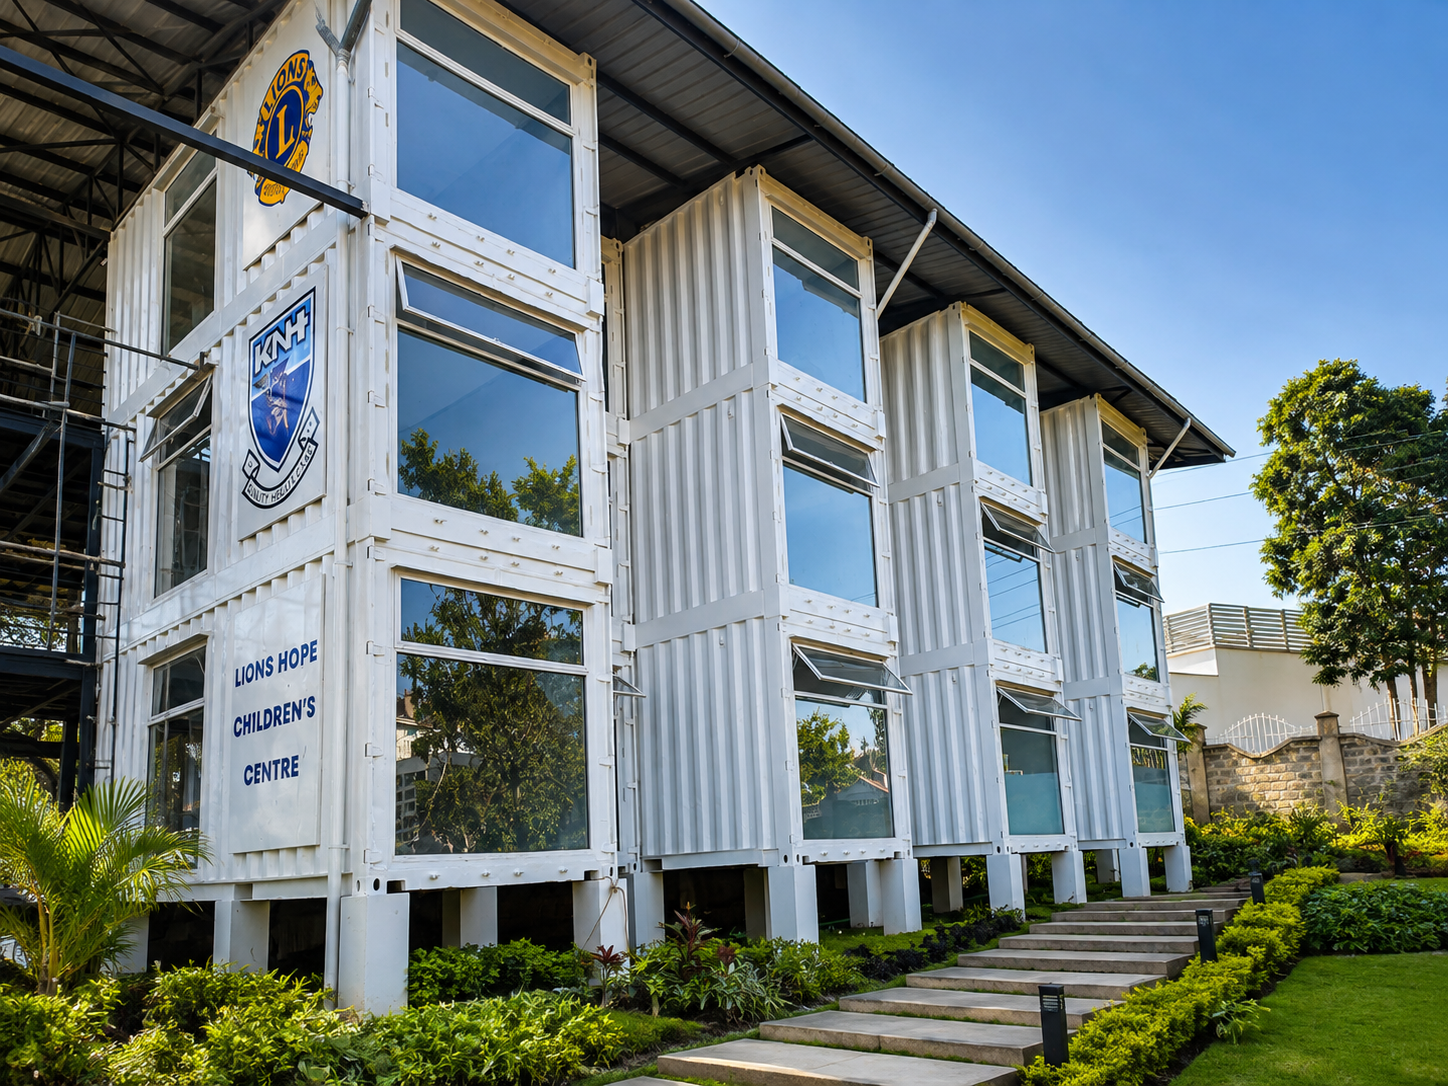
The accommodation wing began with standard 20 ft shipping containers, which were extensively modified at ISM Engineering’s manufacturing facility.
Each container underwent the structural alterations required for its new purpose, followed by insulation, mechanical, electrical and plumbing services and internal finishes.
Importantly, the containers were not treated as individual units. They were engineered as modules within a complete multi storey building, with their connections, services and final configuration considered from the outset.
Once prepared, the modules were transported to the hospital, positioned on site and connected to form the accommodation wing.
Completing a substantial proportion of the work before the modules reached site reduced the amount of construction required at the hospital itself.
Reducing Construction Activity at the Hospital
For healthcare developments, the construction programme has to consider more than the building itself. Existing operations, patient access, staff movement and activity around the facility all need to continue while new infrastructure is being developed.
Off site construction changes how that programme can be managed.
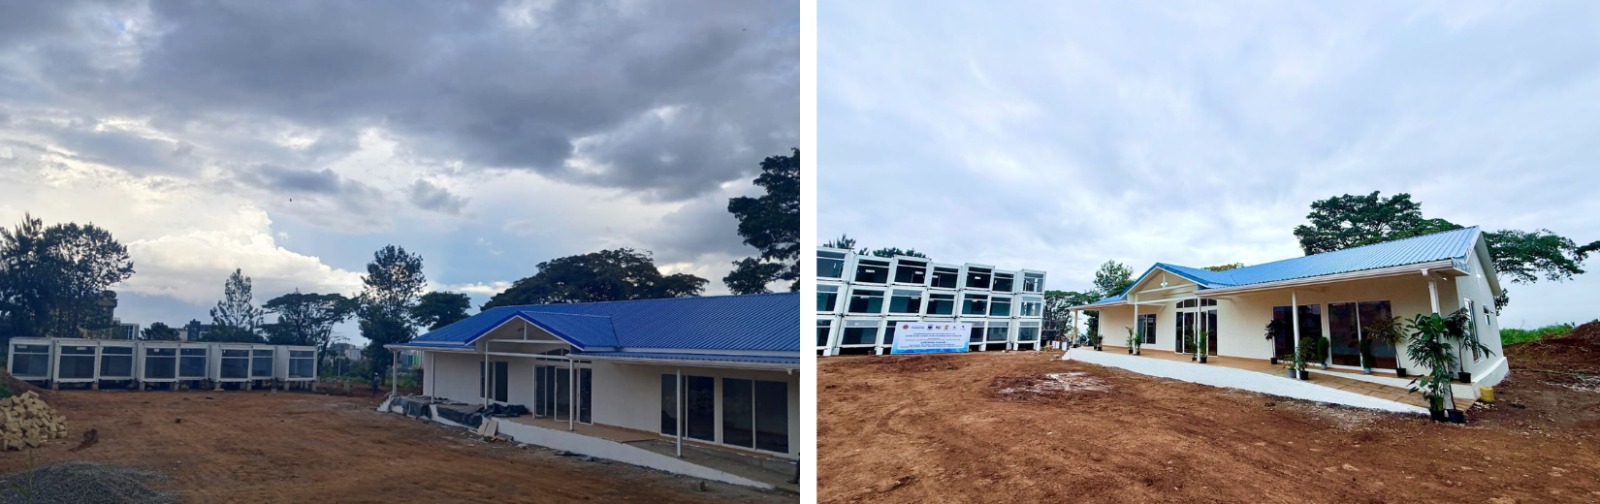
At Lions Eye Hospital, module production and site preparation could progress concurrently. While the accommodation units were being modified and fitted out in the manufacturing facility, work at the hospital site could continue in preparation for their installation.
Factory production also provides a controlled environment for coordinating structure, services and finishes before the modules are transported.
The result is a construction process that shifts a significant amount of activity away from the final project location while allowing different stages of the development to progress at the same time.
What Modular Construction Means for Healthcare Providers and Investors
For hospital boards, developers and investors considering new healthcare infrastructure, the construction method has implications beyond the project program.
Offsite manufacturing provides greater visibility over the production process and allows repeatable elements to be manufactured under consistent conditions. Parallel factory and site activities can create a more efficient construction program, while reducing the amount of work undertaken within an operational healthcare environment.
Modular construction can also support phased development. Where future expansion is anticipated, facilities can be planned with additional capacity in mind, allowing infrastructure to respond to changing operational requirements.
The Lions Eye Hospital development also demonstrates the scale at which modular construction can be applied. The accommodation wing is not a collection of temporary units but a purpose built multi storey facility engineered around the hospital’s requirements.
An Integrated Approach from Design to Installation
Hybrid construction depends on coordination.
The architecture, structural engineering, building services, modular manufacturing, Light Gauge Steel Framing, transportation and site installation all need to work as parts of the same building.
ISM Engineering brings these disciplines together through its Design. Build. Manage. approach, providing a coordinated path from initial design and engineering through manufacturing and construction to installation.
At Lions Eye Hospital, this integration allowed two different construction systems to be developed as one healthcare facility, with each selected for the role it performs best.
The project demonstrates a straightforward principle: the requirements of the building should determine the construction system, not the other way around.
Planning a Healthcare Development?
For hospitals, healthcare institutions and investors considering new facilities or additional capacity, modular construction provides an alternative way to approach development without limiting the project to a single building system.
ISM Engineering works with clients to assess the requirements of the facility, the site and the programme before developing a construction strategy suited to the project.
The Lions Eye Hospital development is one example of that approach in practice, combining off site manufacturing, modular construction and Light Gauge Steel Framing within a purpose built healthcare development.—
