
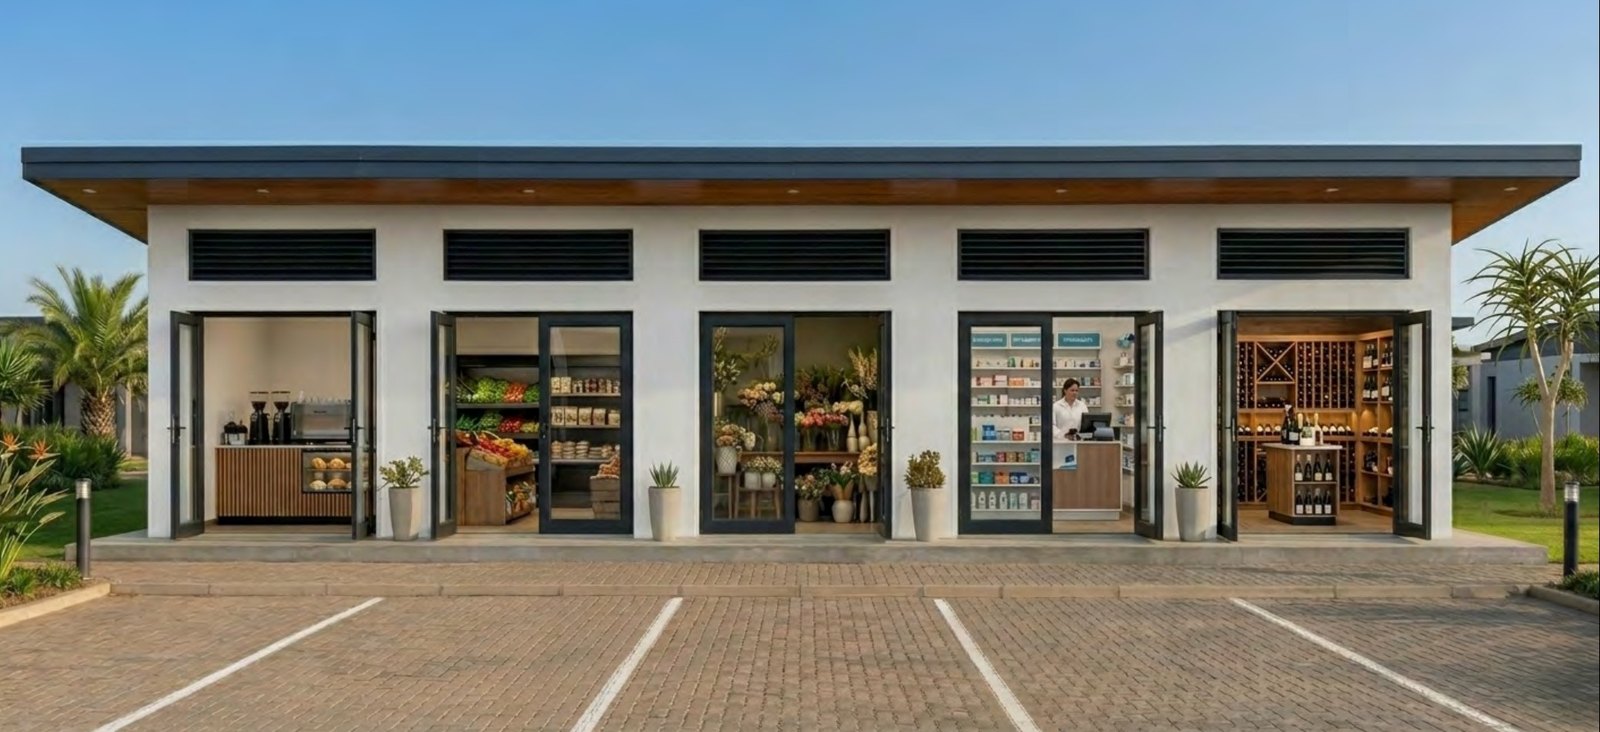
Commercial & Retail Modules
Factory-built shop modules, from five compact kiosks to three large stores, delivered finished and ready to trade.
Built smarter. Delivered faster.
We are at the forefront of innovative and sustainable lifestyle and commercial solutions, offering a wide range of building systems tailored to meet your business needs.
ISM Modular Systems deliver efficient, scalable and sustainable structures by manufacturing complete modules in a controlled factory environment, then transporting them as finished units or combining them into larger buildings based on project needs.
By shifting construction off-site, ISM reduces build time, minimises disruption, cuts material waste, accelerates timelines and enables cost predictability while maintaining design flexibility.
Each module is engineered for durability, adaptability and seamless integration, suiting applications from residential housing and commercial developments to educational facilities and specialised infrastructure.
From a row of kiosks to three full-size stores.
Modules are designed as 3 m × 13 m units and can be combined to create larger, functional spaces. These are our three standard shop layouts.
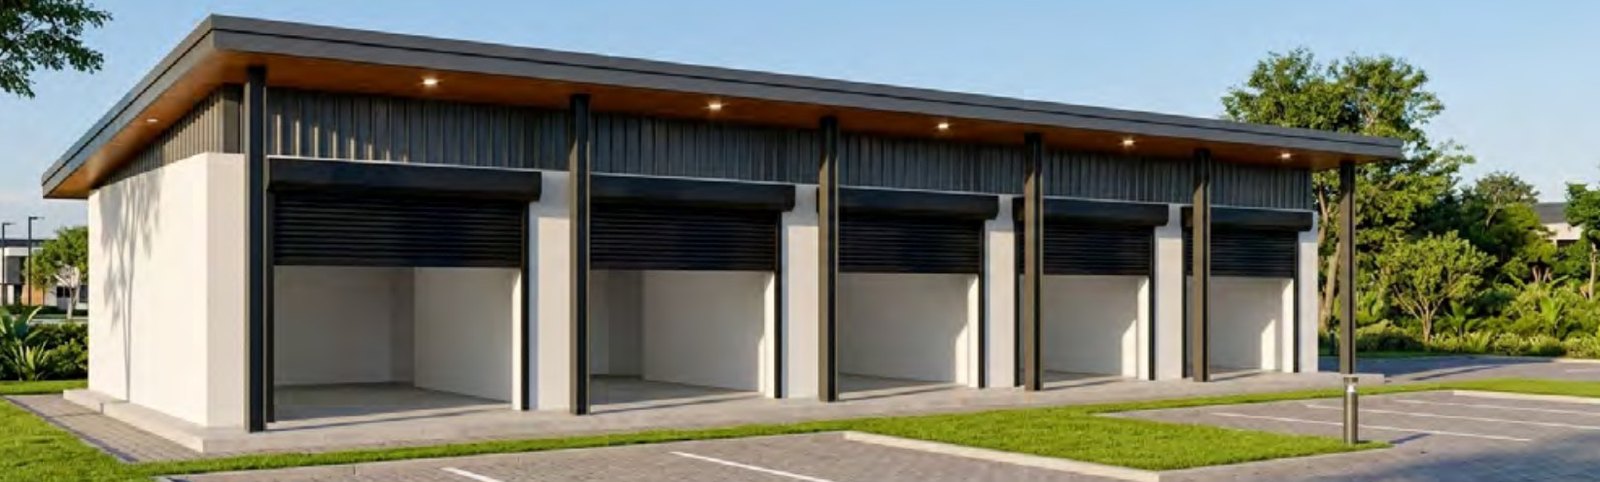
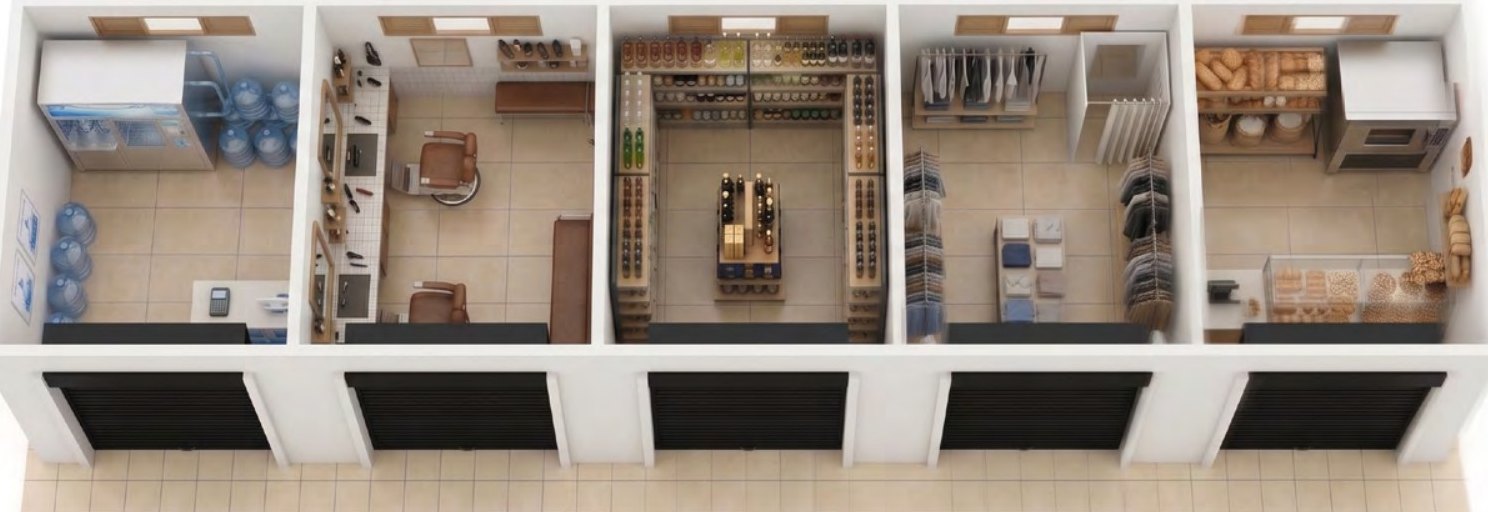
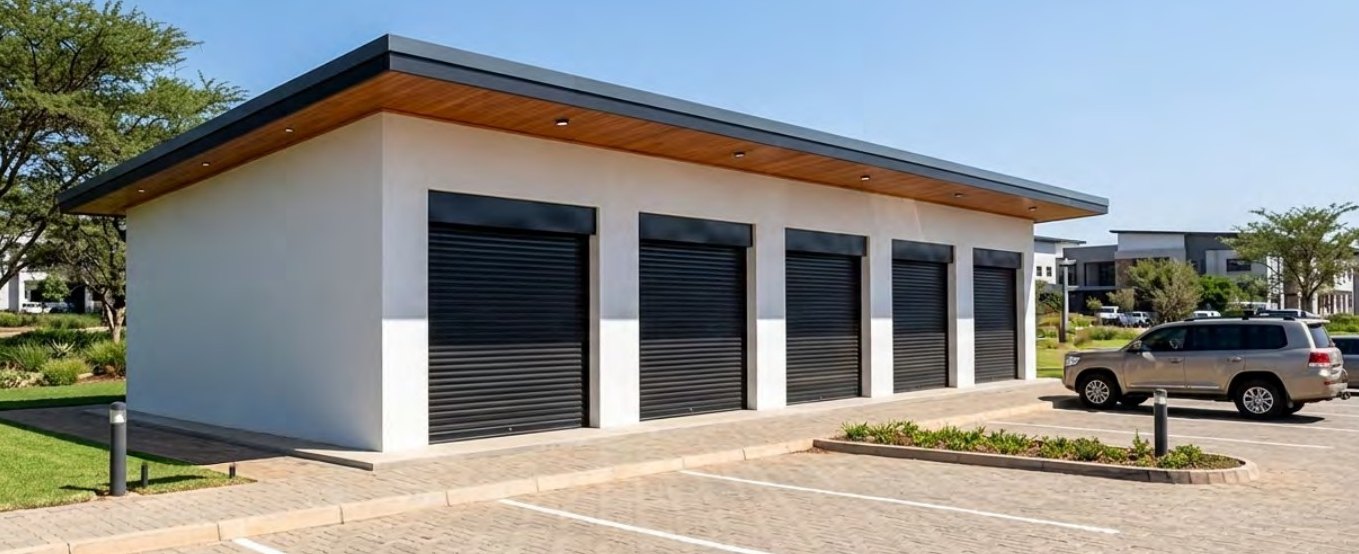
Single Shop Module
Five compact shop units in one finished module, ideal for kiosks, food stalls and service counters.
- Size (m)
- 3 × 13
- Area
- 39 m²
- Shops
- 5
- Five shops of about 7.8 m² each
- Roll-up shutters or aluminium folding doors
- Covered walkway along the shopfronts
- Aluminium vents to each unit
- EPS sandwich panel roof, 10° pitch
Double Shop Module
Two linked modules forming four deeper shops for boutiques, cafés and convenience stores.
- Size (m)
- 6 × 13
- Area
- 78 m²
- Shops
- 4
- Four shops of about 19.5 m² each
- Roll-up shutters or aluminium doors
- Room for shelving, counters and display
- Aluminium vents to each unit
- EPS sandwich panel roof, 5° pitch
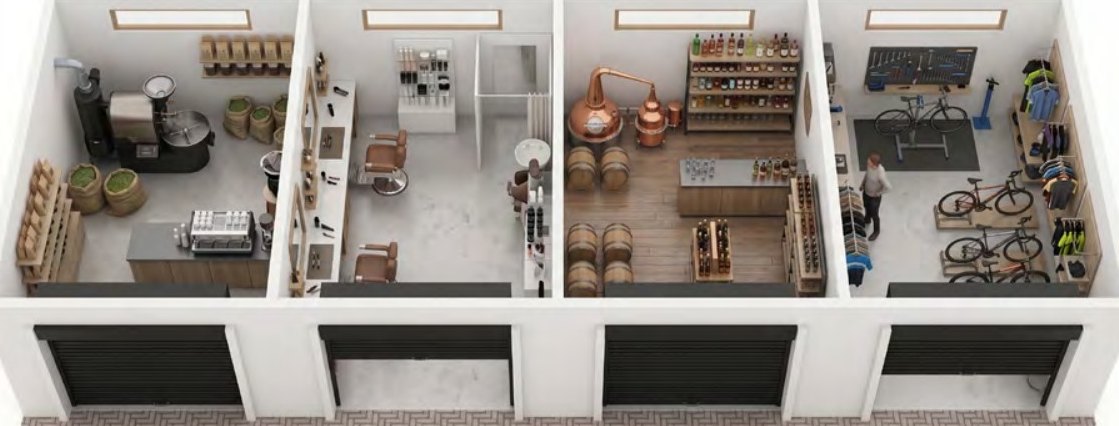
Triple Shop Module
Three modules forming three large shops for minimarts, showrooms, salons and restaurants.
- Size (m)
- 9 × 13
- Area
- 117 m²
- Shops
- 3
- Three shops of about 39 m² each
- Sliding aluminium doors or roll-up shutters
- Deep floor plates for aisles and storage
- Aluminium vents to each unit
- EPS sandwich panel roof, 5° pitch
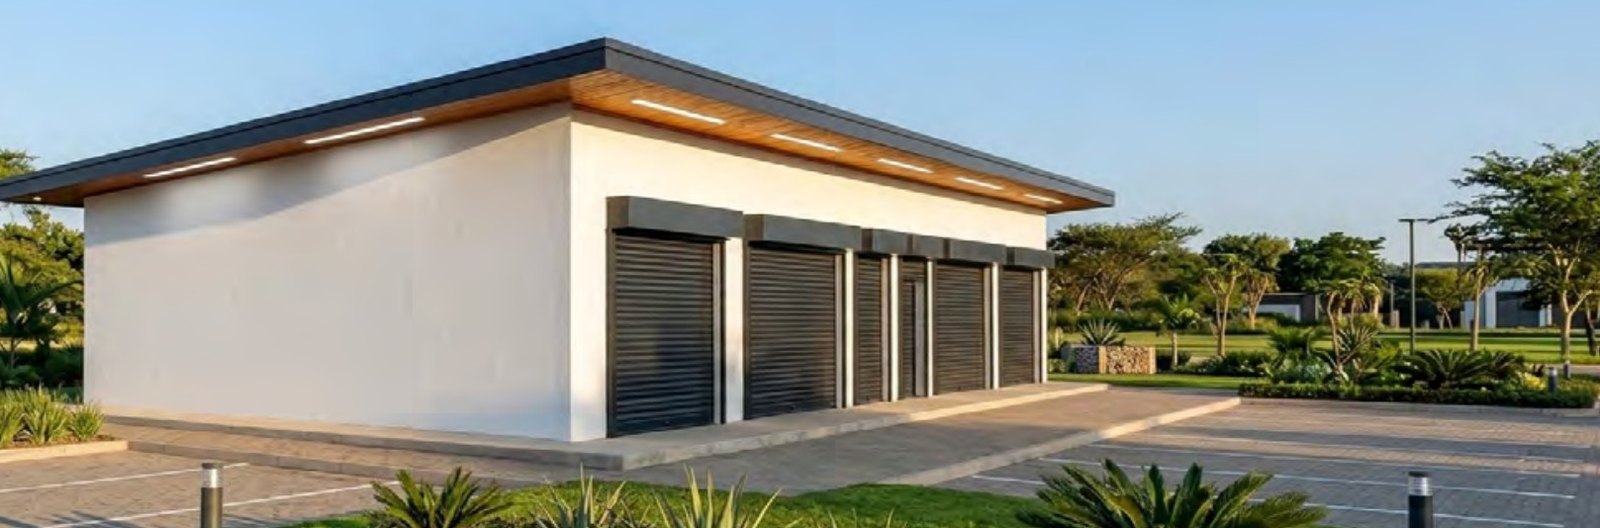
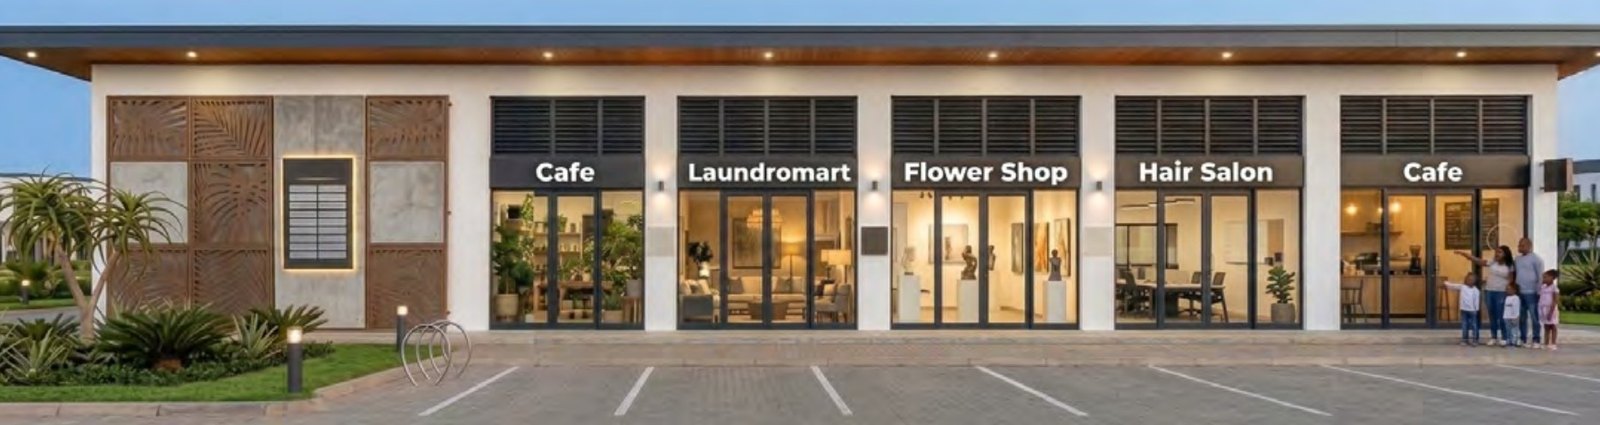
Layouts from ISM standard shop module drawings. Shop sizes are approximate; partitions, doors and fit-out are designed to your tenants and site, and larger centres use the same modules.
Ready for any kind of trader.
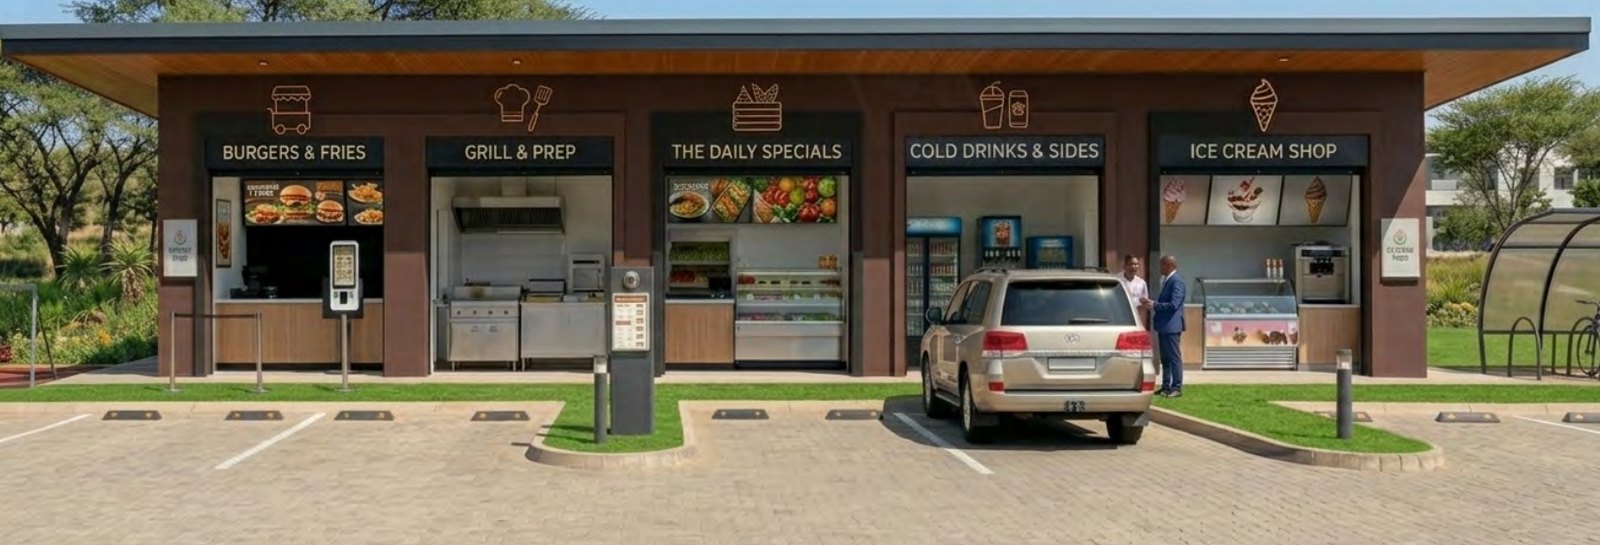
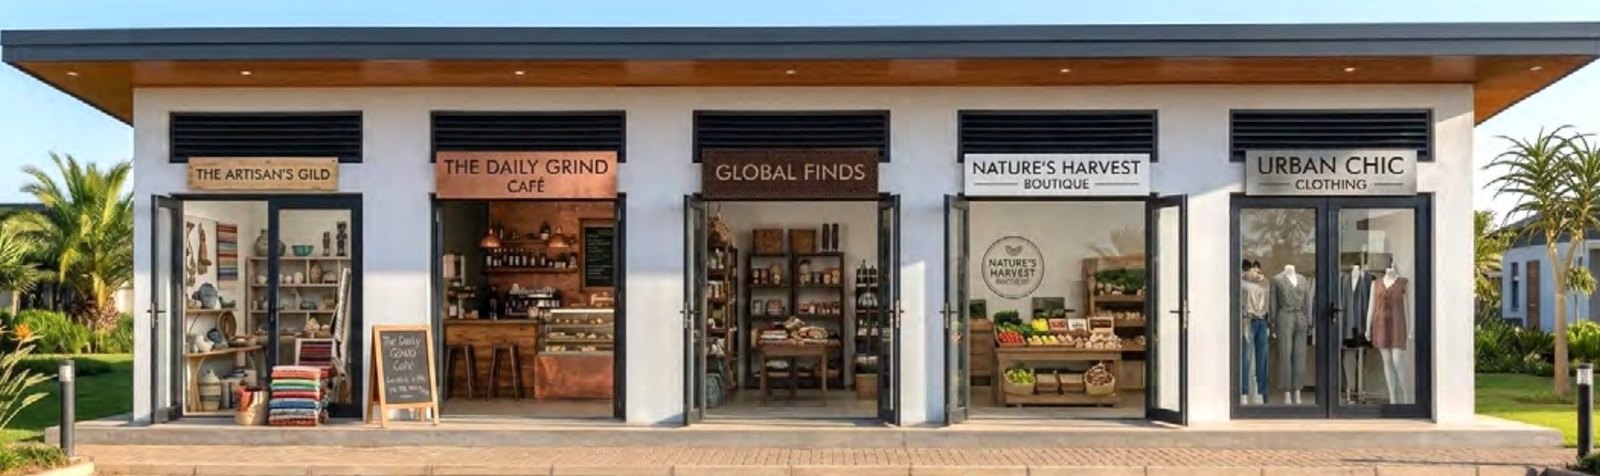
From kiosks to supermarkets, fitted out and ready to trade.
Modules can be configured, expanded or reconfigured to suit changing floor layouts, product categories and customer flow, from small kiosks to large-scale supermarkets.
Fully integrated
Electrical, plumbing, HVAC, fire suppression and data networks installed in the factory.
Ready to stock
Shelving, counters, cold storage and lighting fitted to your trading layout.
Engineered steel frame
A durable steel frame with EPS sandwich panel walls and roof.
Lower running costs
Renewable power, energy-efficient refrigeration, optimised insulation and water-saving technologies.
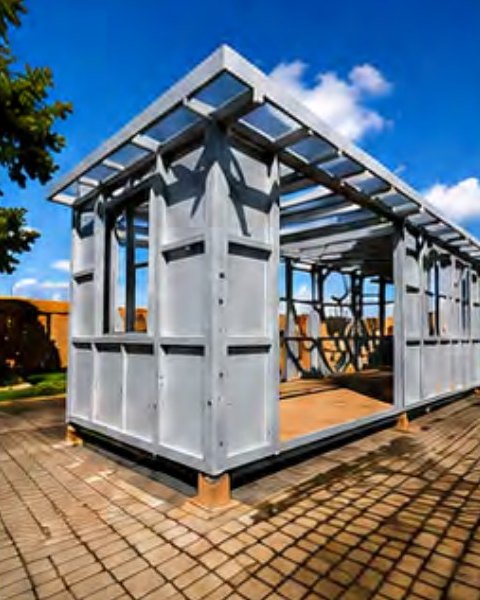
Built off site. Trading sooner.
- 01
Factory build
Modules are precision-built in a controlled factory environment.
- 02
Transport
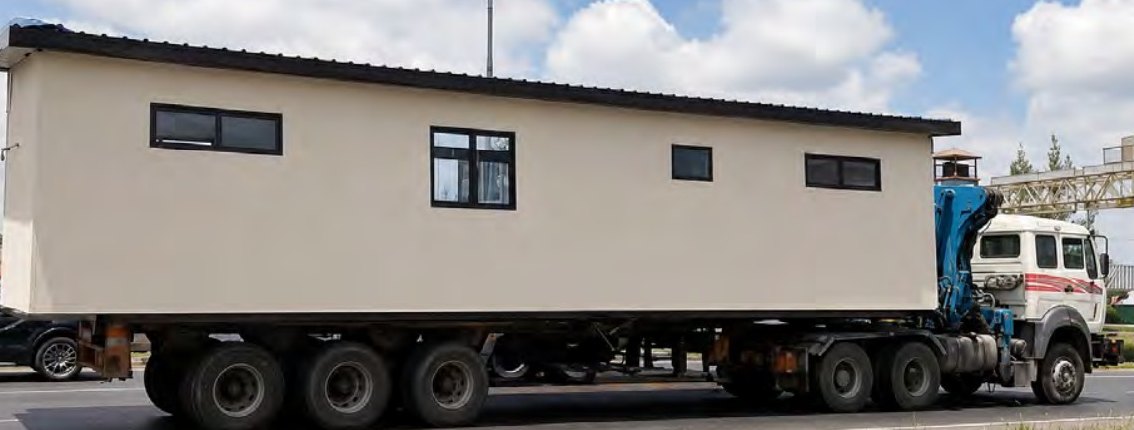
Completed modules are transported safely to the project site.
- 03
Site installation
Modules are lifted and combined on site for efficient assembly.
- 04
Ready for occupancy
High-quality, durable shops ready for immediate use.
Voted the best modular solution provider in East Africa.
Faster construction
Significantly reduced build time compared to traditional methods.
Factory-controlled
Precision engineering ensures consistent quality and durability.
Reduced waste & disruption
Less on-site activity means less waste and minimal disruption.
Predictable costs & timelines
Off-site construction delivers greater cost certainty.
Flexible & scalable
Modules combine to create spaces that fit your needs.
Sustainable
Energy-efficient and environmentally responsible building.
Start a project consultation.
Tell us about your site, how many shops you need and when you want to open.
- +254 797 968 817
- info@ismengineering.com
- Office
- Aspire Centre, 4th Floor, Waiyaki Way, Westlands
- Hours
- Mon–Fri · 8am – 9pm
