

Hospitality Engineered.
Factory-built modules for kiosks, cafés, bars and full-service restaurants, fitted out with kitchens and services and delivered ready to open.
Restaurants, Cafés & Bars
ISM Engineering Modular Hospitality Solutions delivers high-performance, factory-built modular systems tailored for restaurants, cafés and bars. Each 39 square metre module is fully constructed, fitted and finished in our manufacturing facility, ensuring precision quality control, hygiene compliance and design consistency.
Modules are then delivered to site ready for immediate installation, minimising disruption to operations and significantly reducing project delivery time.
The system offers complete design flexibility, from compact kiosks and pop-up cafés to full-service restaurants, commercial kitchens and multi-level venues. Modules combine to create dining areas, commercial kitchens, storage, service zones and amenities.
We provide full fit-out, including commercial kitchens, plumbing, ventilation, electrical systems, cold storage and fire safety, with interiors customised to your brand.
Our hospitality modules are designed for sustainability, with renewable energy options, high-performance insulation and waste management, and can be permanent or relocatable as your business grows.
From a kiosk to a full-service restaurant.
Every venue is built from 3 m × 13 m modules, fitted out in our factory and combined on site. These are three typical layouts.
Café & Kiosk
A complete café in one finished unit, opening onto an outdoor terrace.
- Size (m)
- 3 × 13
- Area
- 39 m²
- Covers
- ~20
- Kitchen with extraction, sink and cold storage
- Service counter with takeaway hatch
- Window bar and café tables
- WC and dry store
- Glazed frontage opening to a terrace
Café & Bar
Two linked modules with a full kitchen, a bar and a dining room.
- Size (m)
- 6 × 13
- Area
- 78 m²
- Covers
- ~55
- Kitchen with hob line, prep island and wash-up
- Cold room and dry store
- Bar with back bar and stools
- Dining for around 48
- Ladies and gents washrooms
Full-Service Restaurant
Three modules forming a restaurant with a commercial kitchen and pass.
- Size (m)
- 9 × 13
- Area
- 117 m²
- Covers
- ~75
- Commercial kitchen with extraction and pass
- Cold room, dry store, staff WC and lockers
- Bar with back bar
- Dining with tables and banquettes
- Ladies and gents washrooms
Indicative layouts for illustration. Every venue is designed around your menu, covers, brand and site; larger and multi-level venues use the same modules.
Built for the setting.


Building unique luxury retreats with modular technology
Learn more →Open sooner. Disrupt less.
Kitchens, services and finishes are completed in the factory while your site is prepared, so the venue arrives ready to fit and open.
- 01
Design
Layout, kitchen and interiors planned around your menu, covers and brand.
- 02
Factory build
Modules are built, fitted and finished under controlled, hygienic conditions.
- 03
Deliver & install
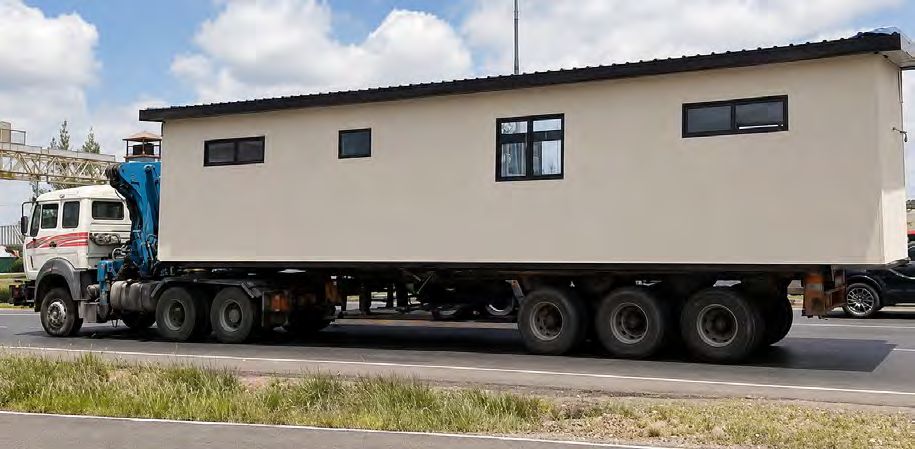
Finished modules are transported, lifted and connected on site.
- 04
Open for service
Commissioned, inspected and handed over turnkey, ready for your first guests.
Venues that open faster and work harder.
Faster delivery
Factory build runs alongside site work, cutting time to opening.
Built to standard
Precision quality control and hygiene compliance from the factory floor.
Fully fitted
Commercial kitchens, ventilation, plumbing, electrics and cold storage included.
Custom interiors
Finishes, layouts and frontages tailored to your concept.
Grow or relocate
Add modules as you grow, or move the venue to a new site.
Sustainable
Renewable energy options, insulation and waste management lower running costs.
Start a project consultation.
Tell us about your concept, the number of covers and when you want to open.
- +254 797 968 817
- info@ismengineering.com
- Office
- Aspire Centre, 4th Floor, Waiyaki Way, Westlands
- Hours
- Mon–Fri · 8am – 9pm
