

Healthcare Engineered.
Factory-built clinic modules, from a single consultation unit to a full outpatient clinic with pharmacy and laboratory, delivered ready for installation.
Medical
ISM Engineering Modular Medical Solutions delivers precision-engineered, factory-built healthcare infrastructure designed for rapid deployment and long-term performance.
Each 39 square metre module is fully constructed and finished within our controlled manufacturing environment, ensuring strict adherence to healthcare construction standards, quality assurance and infection control requirements. Upon completion, modules are transported to site ready for installation, significantly reducing onsite work, waste and project timelines.
The modular system offers exceptional scalability and flexibility, from single-unit consultation rooms and laboratories to multi-department medical facilities and complete healthcare complexes. Modules can be configured, linked or expanded to accommodate specialised medical functions such as theatres, wards, diagnostics, pharmacies and staff facilities, supporting both permanent and semi-permanent installations.
ISM Engineering provides complete fit-out and commissioning services, including the integration of medical gases, HVAC systems, electrical and plumbing networks, and hygienic interior finishes that meet international healthcare standards. Optional services include the supply and installation of medical furniture and equipment to deliver a fully operational facility.
Our modular medical solutions are designed with sustainability and efficiency in mind, incorporating renewable energy systems, energy-efficient materials and advanced insulation technologies to reduce operating costs and environmental impact.
From a consultation unit to a full outpatient clinic.
Every clinic is built from 3 m × 13 m modules, finished in our factory and combined on site. These are our three standard clinic layouts.
Single Clinic Module
A compact community clinic in one finished unit.
- Size
- 3 × 13 m
- Area
- 39 m²
- Two consultation rooms with examination beds
- Triage room
- Registration and waiting area
- Pharmacy with dispensing counter
- Two WCs


Double Clinic Module
Two linked modules adding laboratory and phlebotomy services.
- Size
- 6 × 13 m
- Area
- 78 m²
- Two consultation rooms and triage
- Registration and waiting area
- Pharmacy with dispensing counter
- Phlebotomy room and pathology lab
- Gents and ladies washrooms


Triple Clinic Module
Three modules forming a full outpatient clinic with observation and procedure rooms.
- Size
- 9 × 13 m
- Area
- 117 m²
- Two consultation rooms, triage and observation room
- Procedure room
- Pharmacy, phlebotomy and pathology lab
- Registration, waiting and passage
- Staff kitchenette, gents and ladies washrooms


Layouts from ISM standard clinic module drawings. Final layouts are designed to your services, staffing and site; larger facilities use the same modules.
Built smarter. Delivered faster.
By shifting construction off site, we cut build time, waste and disruption, and give you predictable costs and timelines.
- 01
Factory build
Modules are precision-built in a controlled factory environment.
- 02
Transport
Completed modules are transported safely to the project site.
- 03
Site installation
Modules are lifted and combined on site for efficient assembly.
- 04
Ready for patients
High-quality, durable clinics ready for immediate use.

Dependable healthcare infrastructure, delivered faster.
Faster construction
Significantly reduced build time compared to traditional methods.
Factory-controlled
Precision engineering ensures consistent quality and durability.
Less waste & disruption
Less on-site activity means less waste and minimal disruption to existing services.
Predictable budgets
Off-site construction delivers greater cost and timeline certainty.
Flexible & scalable
Modules combine to create clinics, wards and complete healthcare complexes.
Sustainable
Energy-efficient, environmentally responsible buildings with lower running costs.
Built, not just drawn.
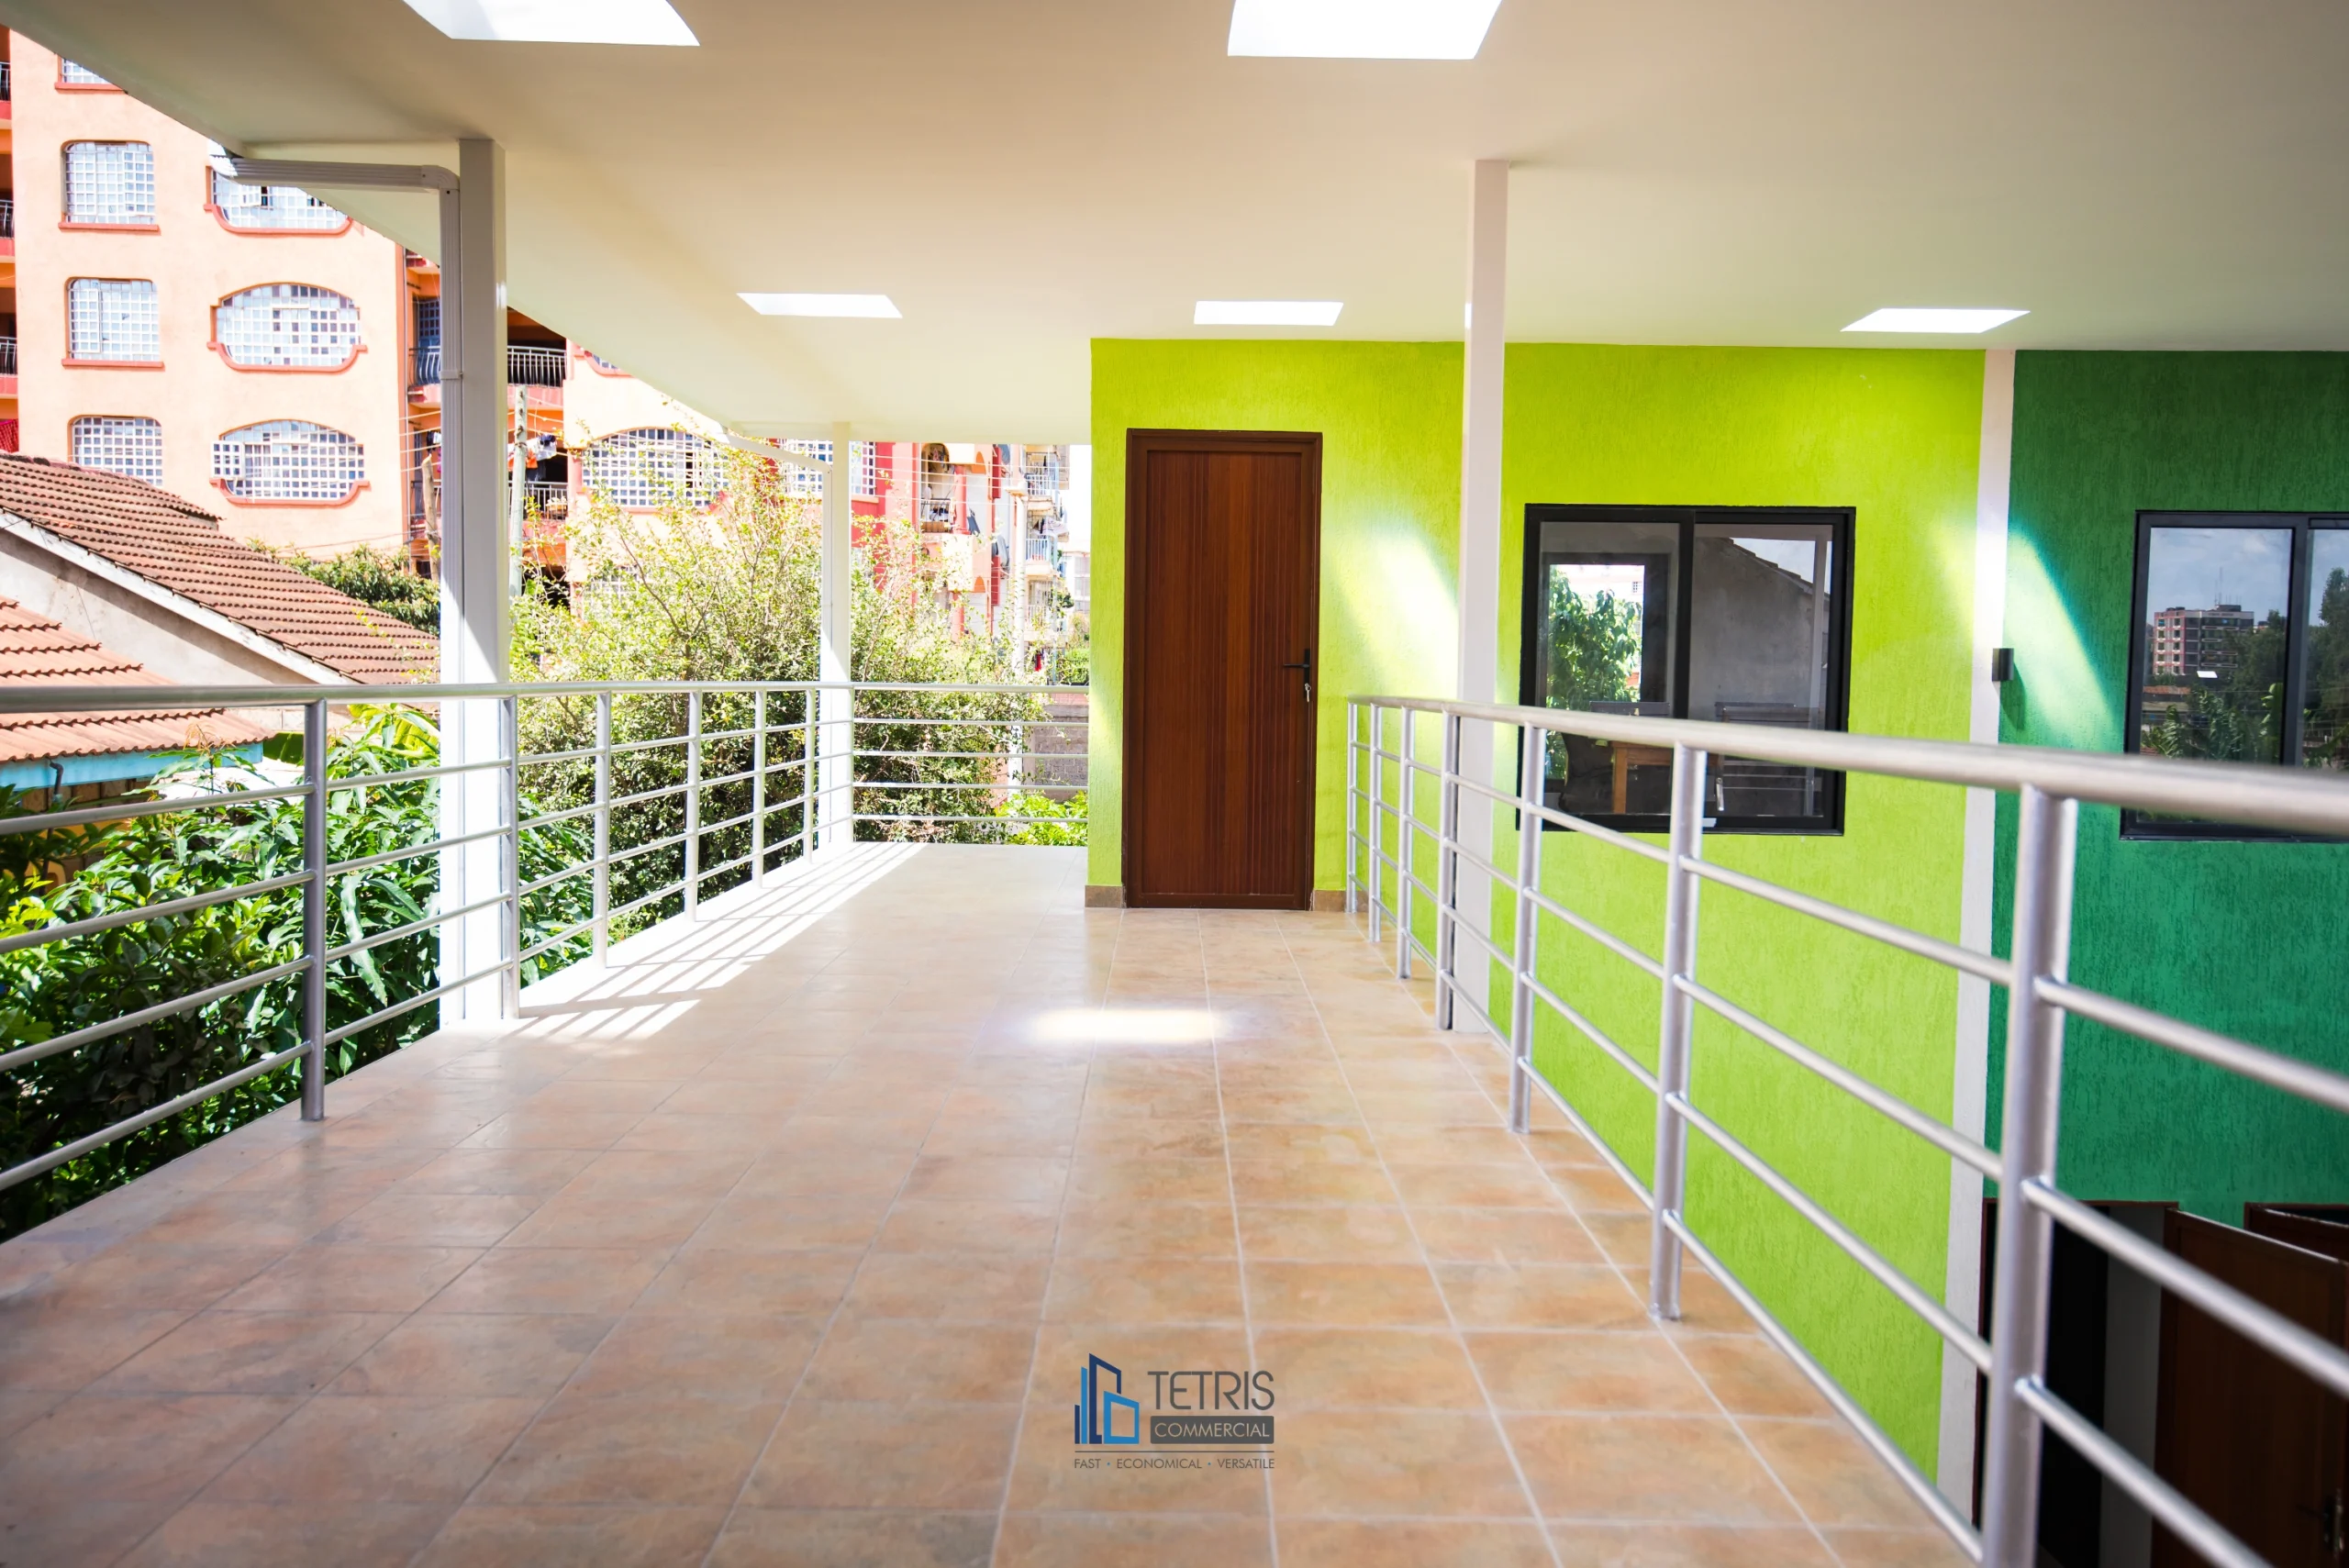
St Joseph Modern Clinic
View project →Building a hospital with shipping containers and steel framing
A multi-storey container accommodation wing and a 240 m² light gauge steel administration building, delivered while the hospital stayed open.
Read the case study →Start a project consultation.
Tell us about your facility, the services you plan to offer and when you need the clinic ready.
- +254 797 968 817
- info@ismengineering.com
- Office
- Aspire Centre, 4th Floor, Waiyaki Way, Westlands
- Hours
- Mon–Fri · 8am – 9pm
